6312 S Spotted Rd, Spokane, WA 99224
Local realty services provided by:CENTURY 21 Kelly Davis
6312 S Spotted Rd,Spokane, WA 99224
$599,900
- 3 Beds
- 3 Baths
- 3,776 sq. ft.
- Single family
- Active
Listed by: matthew brunner, joel oakland
Office: real broker llc.
MLS#:202624861
Source:WA_SAR
Price summary
- Price:$599,900
- Price per sq. ft.:$158.87
About this home
Nearly 10 acres, a 3,776 sq ft two-story, AND an 864 sq ft ADU over the oversized garage - the combination buyers hunt for and rarely find. Inside, wide-plank flooring, quartz counters on rich alder cabinetry, stainless appliances, and natural woodwork set the tone. A curved hardwood staircase and wood-burning fireplace anchor the living room, a sun-soaked family room with maple hardwoods and three walls of windows looks over the land, and formal plus informal dining handle the holidays. All 3 bedrooms up, including a primary with its own full bath - 3.5 baths in all. The ADU brings its own family room, full bath, outside entry, and a rooftop deck soaking in mountain and territorial views. Outside: a level, secluded 9.85 acres with fenced backyard, sprinkler system, covered front porch, RV parking, shop area, and storage shed - well and septic already in. Heat pump with central A/C plus a high-efficiency furnace. Cheney schools, minutes to Spokane International Airport. Come see!
Contact an agent
Home facts
- Year built:1987
- Listing ID #:202624861
- Added:1 day(s) ago
- Updated:September 25, 2026 at 09:02 PM
Rooms and interior
- Bedrooms:3
- Total bathrooms:3
- Full bathrooms:3
- Kitchen Description:Free-Standing Range, Microwave, Refrigerator
- Basement:Yes
- Living area:3,776 sq. ft.
Heating and cooling
- Heating:Electric, Heat Pump
- Central air:Yes
Structure and exterior
- Year built:1987
- Building area:3,776 sq. ft.
- Lot area:9.85 Acres
- Lot Features:Fenced Yard, Level, Secluded Lot, Sprinkler - Automatic, Views
Schools
- High school:Cheney
- Middle school:Westwood
- Elementary school:Cheney
Finances and disclosures
- Price:$599,900
- Price per sq. ft.:$158.87
- Tax amount:$5,518
Features and amenities
- Amenities:Natural Woodwork
Parking
- Parking description:Attached
- Garage:Yes
- Garage spaces:4
New listings near 6312 S Spotted Rd
- New
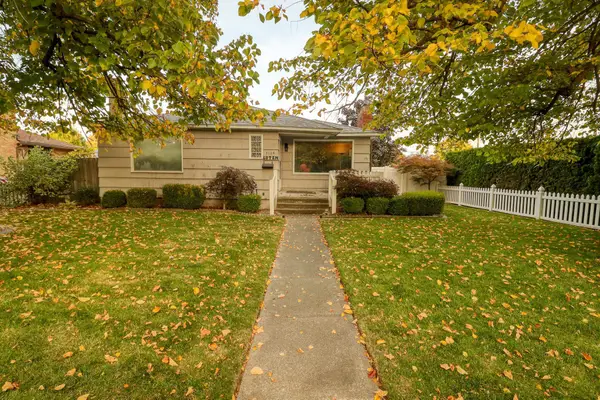 $304,999Active4 beds 2 baths2,556 sq. ft.
5104 N Howard St, Spokane, WA 99205
MLS# 202624854Listed by: REAL ESTATE MARKETPLACE NW,INC - New
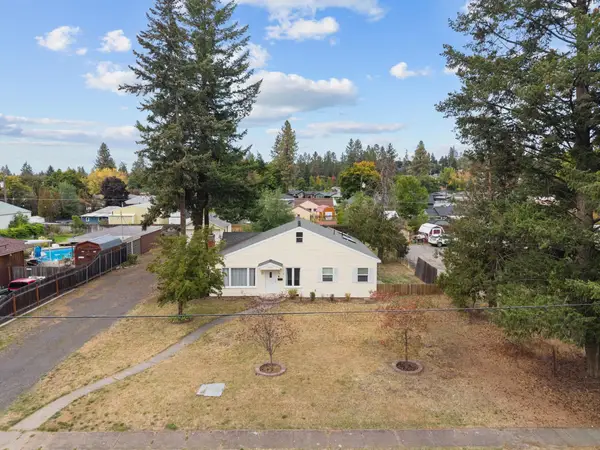 $350,000Active3 beds 2 baths2,192 sq. ft.
3706 W Broad Ave, Spokane, WA 99205
MLS# 202624855Listed by: AMPLIFY REAL ESTATE SERVICES - New
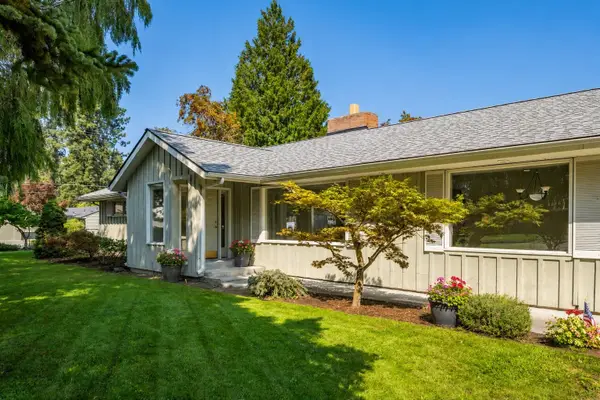 $625,000Active4 beds 2 baths3,586 sq. ft.
5405 S Garfield St, Spokane, WA 99223
MLS# 202624856Listed by: JOHN L SCOTT, INC. - New
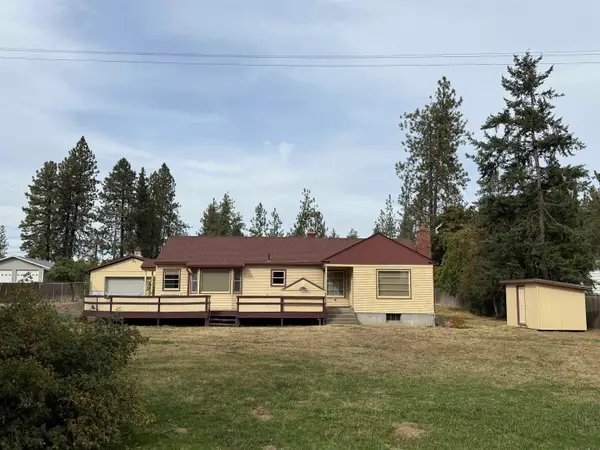 $350,000Active3 beds 2 baths1,560 sq. ft.
5004 W Garden Springs Rd, Spokane, WA 99224
MLS# 202624837Listed by: KELLY RIGHT REAL ESTATE OF SPOKANE - New
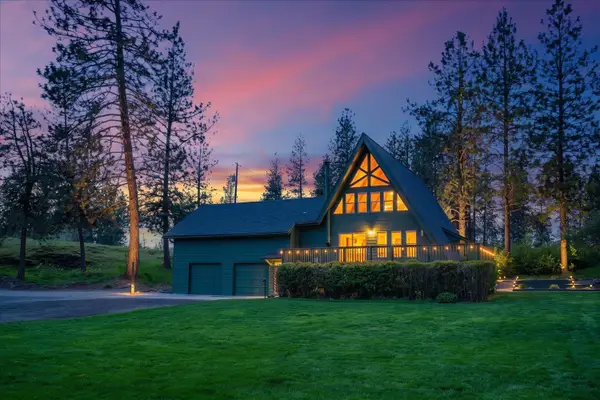
 $575,000Active4 beds 3 baths2,277 sq. ft.
101 S Russell Rd, Spokane, WA 99224
MLS# 202624840Listed by: CENTURY 21 BEUTLER & ASSOCIATES - New
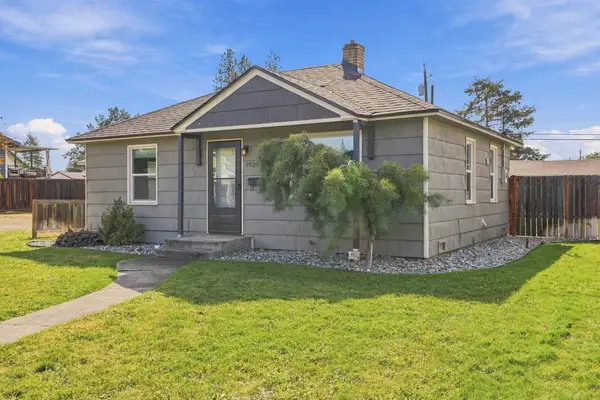 $287,000Active2 beds 1 baths720 sq. ft.
3929 W Princeton Ave, Spokane, WA 99205
MLS# 202624841Listed by: SOURCE REAL ESTATE - New
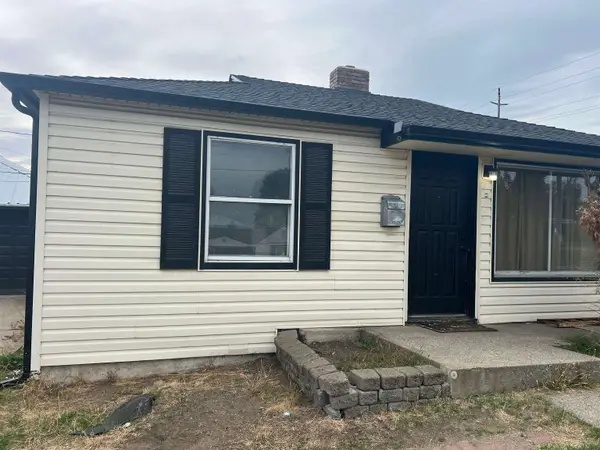 $325,000Active3 beds 2 baths1,344 sq. ft.
6219 N Alberta St, Spokane, WA 99205
MLS# 202624843Listed by: CITIZEN REAL ESTATE, LLC - New
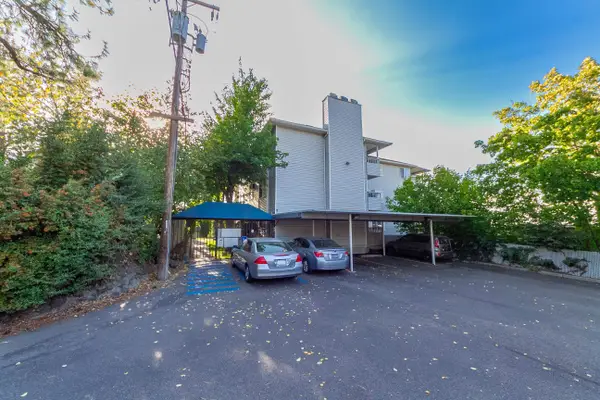 $220,000Active2 beds 2 baths1,072 sq. ft.
912 W Lincoln Pl Pl #202, Spokane, WA 99204
MLS# 202624844Listed by: HEART AND HOMES NW REALTY - New
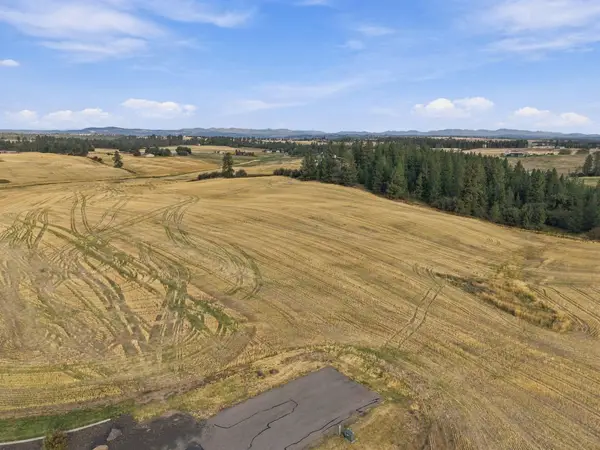 $425,000Active10 Acres
8505 N Kelsey Dawn Ln, Spokane, WA 99217
MLS# 202624845Listed by: AMPLIFY REAL ESTATE SERVICES - New
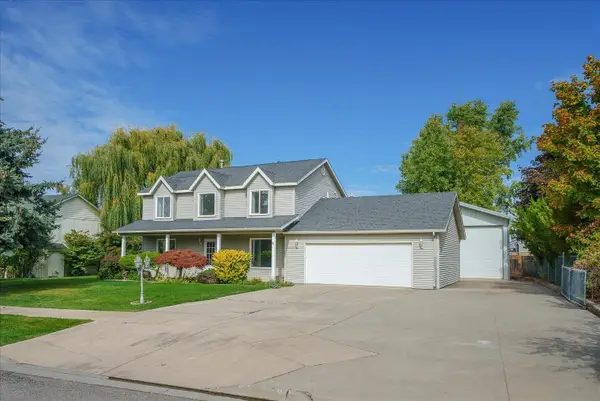 $575,000Active4 beds 3 baths2,848 sq. ft.
1414 W Carolina Way, Spokane, WA 99208
MLS# 202624847Listed by: WINDERMERE CITY GROUP


Protect your home and budget from life's surprises with an Assurant Home Warranty, backed by a partner that supports you through every step of homeownership. Explore Plans.
©2026 Century 21 Real Estate LLC. All rights reserved. CENTURY 21®, the CENTURY 21 Logo and C21® are service marks owned by Century 21 Real Estate LLC. Century 21 Real Estate LLC fully supports the principles of the Fair Housing Act and the Equal Opportunity Act. Each office is independently owned and operated. Listing information is deemed reliable but not guaranteed accurate.