6506 N Elizabeth St St, Spokane, WA 99208
Local realty services provided by:CENTURY 21 Kelly Davis
6506 N Elizabeth St St,Spokane, WA 99208
$437,000
- 6 Beds
- 3 Baths
- 2,312 sq. ft.
- Single family
- Active
Listed by: patrick stillman
Office: rmg real estate
MLS#:202626914
Source:WA_SAR
Price summary
- Price:$437,000
- Price per sq. ft.:$189.01
About this home
SPACE, COMFORT & INVESTMENT POTENTIAL ALL IN ONE! This impressive 6-bedroom, 3-bath home offers incredible versatility, whether you're looking for a spacious place to call home or an investment opportunity! With a history as an income-producing property, the possibilities are endless. Step inside to discover an updated kitchen, inviting living spaces, and a flexible layout featuring a separate family room and dedicated theater room perfect for entertaining. Thoughtful updates throughout provide modern comfort and peace of mind. Outside, your backyard oasis awaits! Enjoy summer days by the heated pool, unwind in the hot tub, or entertain on the expansive deck. The oversized 3-car garage features a convenient drive-through bay for added flexibility. With major improvements already completed, generous living spaces, and a home warranty included, this property delivers the perfect combination of lifestyle, functionality, and opportunity!
Contact an agent
Home facts
- Year built:1974
- Subdivision & Development:NORTHWEST TERRACE 4TH ADD
- Listing ID #:202626914
- Added:1 day(s) ago
- Updated:November 11, 2026 at 01:04 AM
Rooms and interior
- Bedrooms:6
- Total bathrooms:3
- Full bathrooms:3
- Kitchen Description:Disposal, Free-Standing Range, Microwave, Refrigerator
- Basement:Yes
- Basement Description:FInished, Full, Rec/Family Area
- Living area:2,312 sq. ft.
Heating and cooling
- Heating:Gas
- Central air:Yes
Structure and exterior
- Year built:1974
- Building area:2,312 sq. ft.
- Lot area:0.2 Acres
- Lot Features:Fenced Yard, Fencing, Level, Open Lot, Sprinkler - Automatic, Treed
- Construction Materials:Block
Schools
- High school:Shadle Park
- Middle school:Flett
- Elementary school:Indian Trail
Finances and disclosures
- Price:$437,000
- Price per sq. ft.:$189.01
Parking
- Parking description:Attached, Off Site
- Garage:Yes
- Garage spaces:2
New listings near 6506 N Elizabeth St St
- New
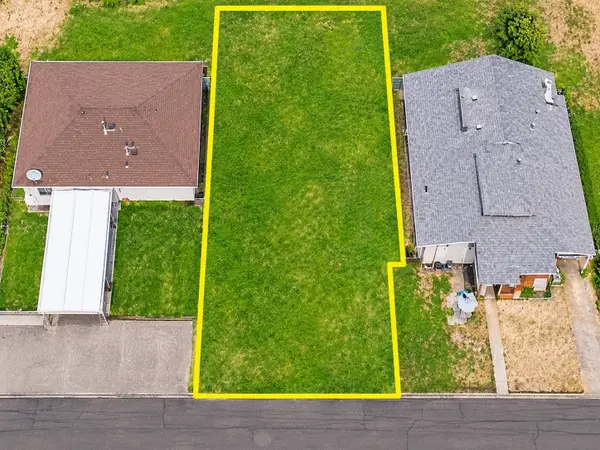 $80,000Active0.13 Acres
1818 E Francis Ave, Spokane, WA 99208
MLS# 202626911Listed by: JOHN L SCOTT, SPOKANE VALLEY - New
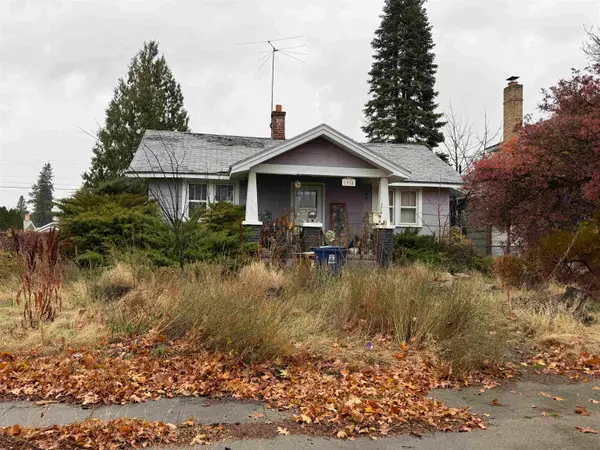 $50,000Active2 beds 1 baths1,438 sq. ft.
1928 W Shannon Ave, Spokane, WA 99205
MLS# 202626912Listed by: KELLER WILLIAMS SPOKANE - MAIN - New
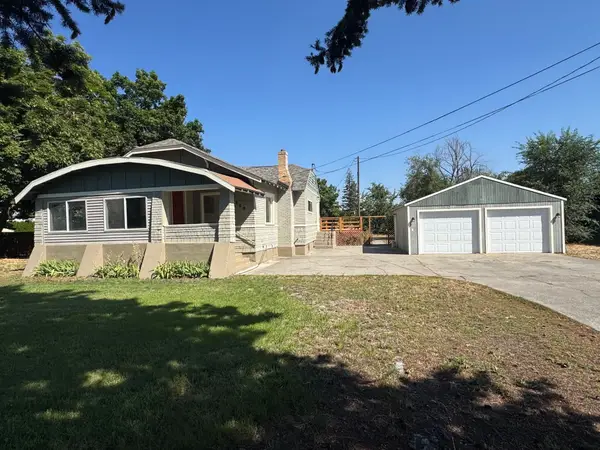 $399,900Active4 beds 1 baths2,617 sq. ft.
8809 E Alki St, Spokane, WA 99212
MLS# 202626913Listed by: KESTELL COMPANY - New
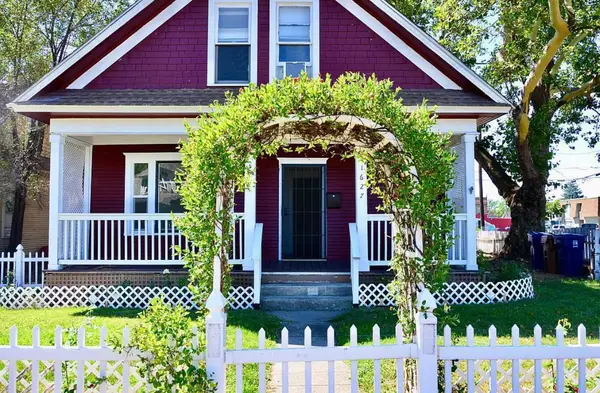 $295,000Active4 beds 2 baths
1627 W Knox Ave, Spokane, WA 99205
MLS# 202626920Listed by: KELLY RIGHT REAL ESTATE OF SPOKANE 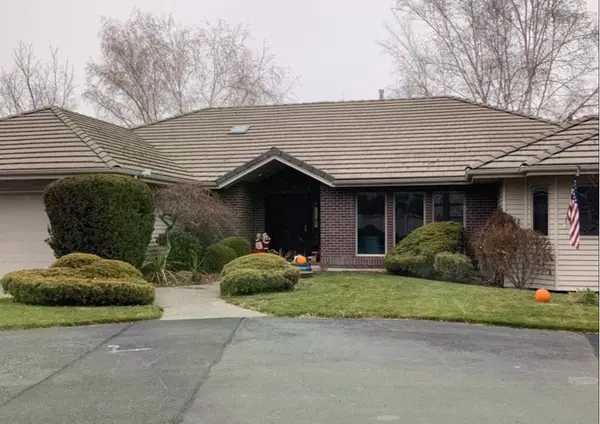 $600,000Pending2 beds 2 baths
5209 S Woodfield Ln, Spokane, WA 99223
MLS# 202626907Listed by: JOHN L SCOTT, INC.- New
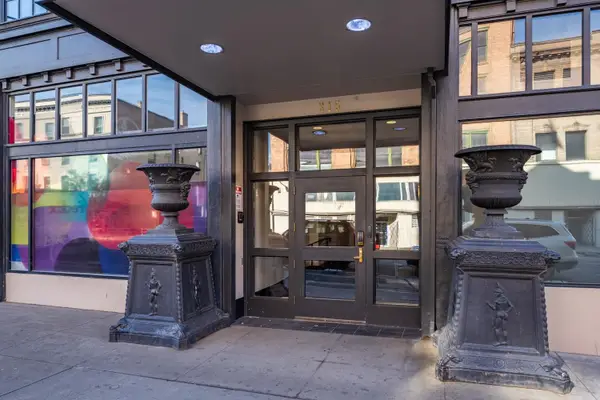 $379,000Active1 beds 1 baths1,168 sq. ft.
315 W Riverside Unit 607 Ave #Unit 607, Spokane, WA 99201
MLS# 202626892Listed by: WINDERMERE MANITO, LLC - New
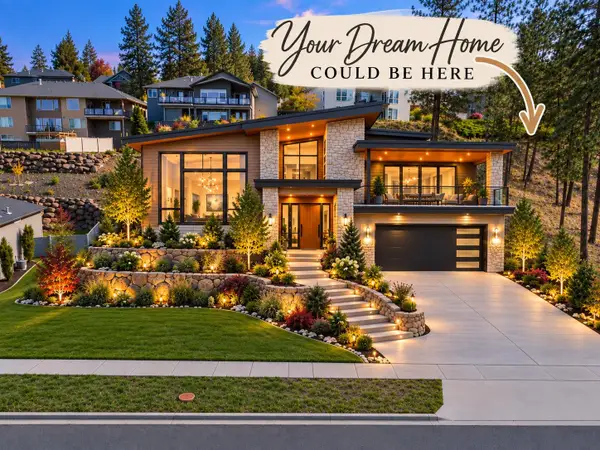
 $100,000Active0.25 Acres
9406 N Phoebe Dr, Spokane, WA 99208
MLS# 202626896Listed by: CENTURY 21 BEUTLER & ASSOCIATES - New
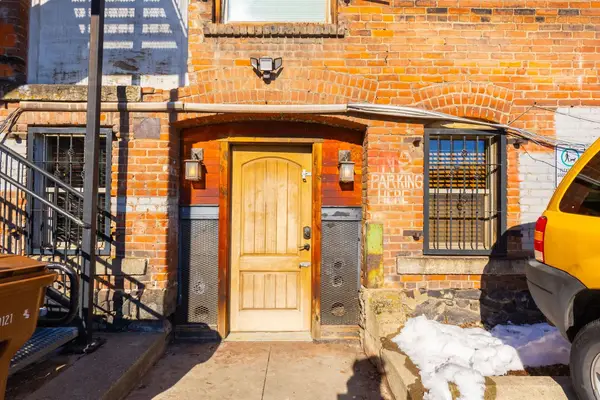 $400,000Active1 beds 1 baths1,104 sq. ft.
417 W 1st Ave #1C, Spokane, WA 99201
MLS# 202626898Listed by: URBAN SETTLEMENTS - New
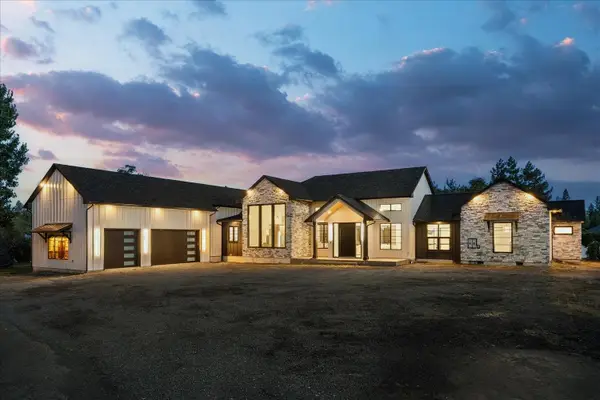 $2,399,999Active4 beds 5 baths4,700 sq. ft.
7115 S Plymouth Rd, Spokane, WA 99224
MLS# 202626901Listed by: REAL BROKER LLC


Protect your home and budget from life's surprises with an Assurant Home Warranty, backed by a partner that supports you through every step of homeownership. Explore Plans.
©2026 Century 21 Real Estate LLC. All rights reserved. CENTURY 21®, the CENTURY 21 Logo and C21® are service marks owned by Century 21 Real Estate LLC. Century 21 Real Estate LLC fully supports the principles of the Fair Housing Act and the Equal Opportunity Act. Each office is independently owned and operated. Listing information is deemed reliable but not guaranteed accurate.