6521 S Mt Vernon Rd, Spokane, WA 99223
Local realty services provided by:CENTURY 21 Kelly Davis
Listed by: cindy carrigan
Office: real broker llc.
MLS#:202621770
Source:WA_SAR
Price summary
- Price:$695,000
- Price per sq. ft.:$279.68
About this home
Country roads can take you home… without ever leaving the South Hill. Set on 2.24 acres with a new shop, this home offers the country lifestyle you’ve been dreaming of without giving up the convenience of city living. Enjoy popular main-floor living with formal living and dining rooms, while the lower level offers a home office or additional family room. This is more than acreage. It’s the freedom to embrace a slower pace and the simple joys of country living. Grow your own food, raise chickens, plant fruit trees, and enjoy the privacy, open space, and self-sufficient lifestyle that acreage makes possible. The new oversized shop is ready for hobbies, RV storage, or your next project. Mullan Road Elementary is just across the street, while Lincoln Heights Shopping Center, Trader Joe’s, Target, grocery stores, and popular South Hill restaurants are only minutes away. It’s the best of country living with all the conveniences of the South Hill.
Contact an agent
Home facts
- Year built:1977
- Listing ID #:202621770
- Added:45 day(s) ago
- Updated:September 13, 2026 at 03:37 PM
Rooms and interior
- Bedrooms:3
- Total bathrooms:2
- Full bathrooms:2
- Kitchen Description:Disposal, Microwave, Refrigerator
- Basement:Yes
- Basement Description:FInished, Partial
- Living area:2,485 sq. ft.
Heating and cooling
- Central air:Yes
Structure and exterior
- Year built:1977
- Building area:2,485 sq. ft.
- Lot area:2.24 Acres
- Lot Features:Cul-De-Sac, Fenced Yard, Garden, Level, Open Lot, Rolling Slope, Secluded Lot, Sprinkler - Automatic, Views
Schools
- High school:Ferris
- Middle school:Pepperzak
- Elementary school:Mullan Road
Finances and disclosures
- Price:$695,000
- Price per sq. ft.:$279.68
Parking
- Parking description:Attached
- Garage:Yes
- Garage spaces:4
New listings near 6521 S Mt Vernon Rd
- New
 $310,000Active3 beds 2 baths1,604 sq. ft.
627 E Empire Ave, Spokane, WA 99207
MLS# 202624211Listed by: WINDERMERE NORTH - New

 $350,000Active4 beds 1 baths1,760 sq. ft.
603 E Columbia Ave, Spokane, WA 99208
MLS# 202624209Listed by: CENTURY 21 BEUTLER & ASSOCIATES - New
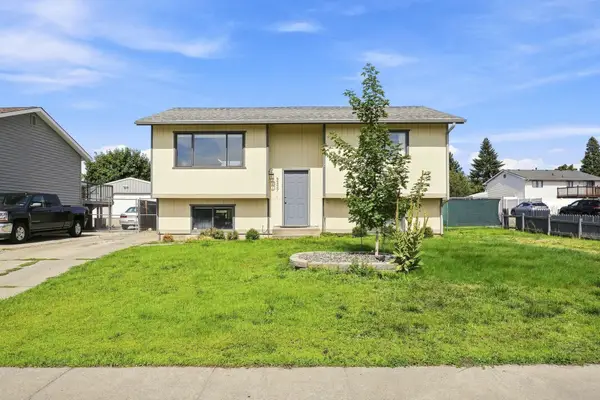 $369,900Active3 beds 2 baths1,824 sq. ft.
3227 E Garnet Ave Ave, Spokane, WA 99217
MLS# 202624210Listed by: R.H. COOKE & ASSOCIATES - New
 $79,999Active3 beds 2 baths924 sq. ft.
4315 S Cheatham Rd, Spokane, WA 99224
MLS# 202624207Listed by: KELLER WILLIAMS SPOKANE - MAIN - New
 $349,900Active2 beds 1 baths1,260 sq. ft.
8524 E Maringo Dr, Spokane, WA 99212
MLS# 202624199Listed by: SOURCE REAL ESTATE - New
 $425,000Active4 beds 3 baths1,756 sq. ft.
5606 W Youngstown Ln, Spokane, WA 99208
MLS# 202624200Listed by: AMPLIFY REAL ESTATE SERVICES - New
 $324,900Active3 beds 2 baths1,025 sq. ft.
3105 S Rebecca St, Spokane, WA 99223
MLS# 202624202Listed by: REAL ESTATE MARKETPLACE NW,INC - New
 $649,000Active4 beds 3 baths3,308 sq. ft.
4218 S Helena St, Spokane, WA 99203
MLS# 202624194Listed by: WINDERMERE VALLEY - New
 $550,000Active3 beds 2 baths1,857 sq. ft.
9811 N Edna St, Spokane, WA 99208
MLS# 202624197Listed by: REAL BROKER LLC - New
 $629,999Active4 beds 2 baths2,485 sq. ft.
8710 N Dorset Rd, Spokane, WA 99208
MLS# 202624189Listed by: KELLY RIGHT REAL ESTATE OF SPOKANE


Protect your home and budget from life's surprises with an Assurant Home Warranty, backed by a partner that supports you through every step of homeownership. Explore Plans.
©2026 Century 21 Real Estate LLC. All rights reserved. CENTURY 21®, the CENTURY 21 Logo and C21® are service marks owned by Century 21 Real Estate LLC. Century 21 Real Estate LLC fully supports the principles of the Fair Housing Act and the Equal Opportunity Act. Each office is independently owned and operated. Listing information is deemed reliable but not guaranteed accurate.