6821 E Bigelow Gulch Rd, Spokane, WA 99217
Local realty services provided by:CENTURY 21 Beutler & Associates
6821 E Bigelow Gulch Rd,Spokane, WA 99217
$701,000
- 4 Beds
- 3 Baths
- - sq. ft.
- Single family
- Sold
Listed by: wendy hughes
Office: amplify real estate services
MLS#:202619891
Source:WA_SAR
Sorry, we are unable to map this address
Price summary
- Price:$701,000
About this home
Enjoy peaceful country living on 7 scenic acres in the desirable Orchard Prairie School District, offering beautiful territorial views and a private setting while still being within reach of Spokane amenities. This spacious 1991 two-story home offers approximately 5,152 total square feet, including a full unfinished basement with endless potential for additional living space, hobbies, storage, or future expansion. The main and upper levels feature 4 bedrooms, 2.5 bathrooms, a main-floor laundry room, and a generous floor plan ready for your personal touch. The primary suite includes a walk-in closet, double-sink vanity, walk-in shower, and jetted tub. Original finishes provide an excellent opportunity to renovate, customize, and build equity while creating the home you've envisioned. A shared driveway serves only one neighboring property, adding to the peaceful and private atmosphere. Offered as part of an estate, this acreage property provides the perfect opportunity to enjoy space, views, and the tranqui...
Contact an agent
Home facts
- Year built:1991
- Listing ID #:202619891
- Added:63 day(s) ago
- Updated:August 28, 2026 at 09:55 AM
Rooms and interior
- Bedrooms:4
- Total bathrooms:3
- Full bathrooms:3
- Kitchen Description:Microwave, Refrigerator
- Basement:Yes
- Basement Description:Full, Unfinished
Heating and cooling
- Central air:Yes
Structure and exterior
- Year built:1991
- Lot Features:Hillside, Horses Allowed, Level, Open Lot, Rolling Slope, Views
- Architectural Style:Contemporary
- Construction Materials:Vinyl Siding
Schools
- Middle school:Orchard Prarie
- Elementary school:Orchard Prarie
Finances and disclosures
- Price:$701,000
Features and amenities
- Laundry features:Dryer, Washer
Parking
- Parking description:Attached, Off Site
- Garage:Yes
- Garage spaces:3
New listings near 6821 E Bigelow Gulch Rd
 $336,000Pending5 beds 2 baths
2603 W Mallon Ave, Spokane, WA 99201
MLS# 202623283Listed by: REAL BROKER LLC- New

 $340,000Active3 beds 1 baths1,405 sq. ft.
2524 W Liberty Ave, Spokane, WA 99205
MLS# 202623258Listed by: CENTURY 21 BEUTLER & ASSOCIATES - New
 $675,000Active4 beds 3 baths2,670 sq. ft.
2324 S Jefferson St, Spokane, WA 99203
MLS# 202623263Listed by: KELLY RIGHT REAL ESTATE OF SPOKANE - New
 $615,000Active4 beds 2 baths2,682 sq. ft.
1208 E 27th Ave, Spokane, WA 99203
MLS# 202623265Listed by: JOHN L SCOTT, INC. - New
 $249,900Active3 beds 1 baths1,470 sq. ft.
1121 W Knox Ave Ave, Spokane, WA 99205
MLS# 202623267Listed by: KELLER WILLIAMS SPOKANE - MAIN - New
 $350,000Active4 beds 2 baths1,824 sq. ft.
1658 E Rich Ave, Spokane, WA 99207
MLS# 202623268Listed by: REAL BROKER LLC - New
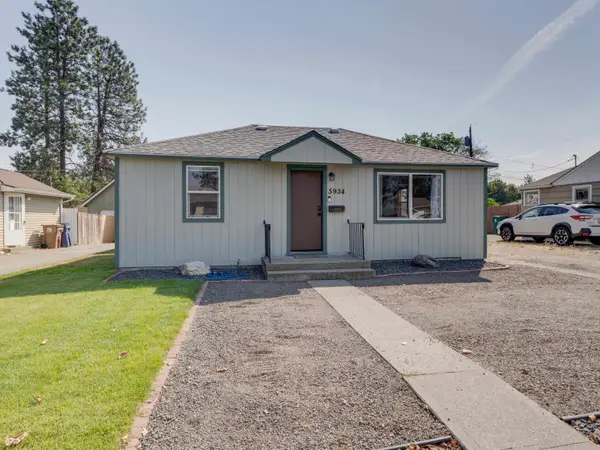 $215,000Active2 beds 1 baths630 sq. ft.
5934 N Monroe St, Spokane, WA 99205
MLS# 202623270Listed by: COLDWELL BANKER TOMLINSON - New
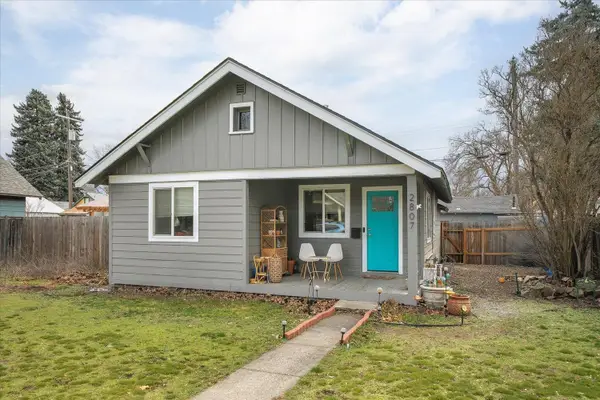 $254,900Active2 beds 1 baths816 sq. ft.
2807 W Mallon Ave, Spokane, WA 99201
MLS# 202623271Listed by: REAL BROKER LLC - Open Sat, 12 to 2pmNew
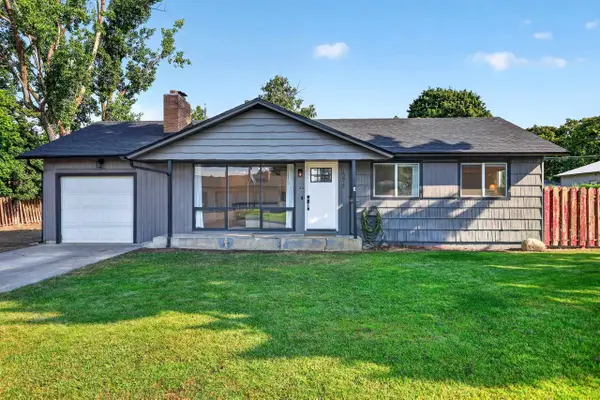 $345,000Active3 beds 1 baths2,262 sq. ft.
15815 E Heroy Ave, Spokane, WA 99216
MLS# 202623273Listed by: EXP REALTY 4 DEGREES - New
 $479,950Active3 beds 2 baths1,832 sq. ft.
4242 W Howesdale Rd, Spokane, WA 99208
MLS# 202623276Listed by: LENNAR NORTHWEST, LLC


Protect your home and budget from life's surprises with an Assurant Home Warranty, backed by a partner that supports you through every step of homeownership. Explore Plans.
©2026 Century 21 Real Estate LLC. All rights reserved. CENTURY 21®, the CENTURY 21 Logo and C21® are service marks owned by Century 21 Real Estate LLC. Century 21 Real Estate LLC fully supports the principles of the Fair Housing Act and the Equal Opportunity Act. Each office is independently owned and operated. Listing information is deemed reliable but not guaranteed accurate.