
7005 N Stevens St, Spokane, WA 99208
Local realty services provided by:CENTURY 21 Beutler & Associates
7005 N Stevens St,Spokane, WA 99208
$419,900
- 4 Beds
- 2 Baths
- 1,968 sq. ft.
- Single family
- Pending
Listed by: terri harrod
Office: m j mcadams realty
MLS#:202621366
Source:WA_SAR
Price summary
- Price:$419,900
- Price per sq. ft.:$213.36
About this home
Welcome to this beautifully updated 4-bedroom, 2-bath Mid Century Modern home, tucked away in an established Northwest Spokane neighborhood. The fully remodeled kitchen features new cabinetry, quartz countertops, tile backsplash, and updated appliances. The spacious lower level has been refreshed with new paint and carpeting, plus an egress window in the primary bedroom for added natural light. Major updates include a new gas furnace and AC/(2021), new gas hot water heater(2026), radon mitigation system, aggregate patio, new front door, and solid core interior doors. A standout feature is the impressive 31x24 insulated shop with alley access-perfect for vehicles, hobbies, storage, or a workshop. With extensive updates already completed and a rare oversized shop, this move in ready home combines character, modern updates and exceptional functionality.
Contact an agent
Home facts
- Year built:1955
- Listing ID #:202621366
- Added:98 day(s) ago
- Updated:October 30, 2026 at 08:30 AM
Rooms and interior
- Bedrooms:4
- Total bathrooms:2
- Full bathrooms:2
- Kitchen Description:Disposal, Double Oven, Free-Standing Range, Hard Surface Counters, Refrigerator
- Basement:Yes
- Basement Description:FInished, Full, Rec/Family Area
- Living area:1,968 sq. ft.
Heating and cooling
- Heating:Gas
- Central air:Yes
Structure and exterior
- Roof:Metal
- Year built:1955
- Building area:1,968 sq. ft.
- Lot area:0.18 Acres
- Lot Features:City Bus (w/in 6 blks), Fenced Yard, Sprinkler - Automatic
- Construction Materials:Brick
Schools
- High school:Shadle Park
- Elementary school:Linwood
Finances and disclosures
- Price:$419,900
- Price per sq. ft.:$213.36
- Tax amount:$4,115
Features and amenities
- Laundry features:Dryer, Washer
- Amenities:Cathedral Ceiling(s)
Parking
- Parking description:Alley Access, Carport, Detached, Off Site
- Garage:Yes
- Garage spaces:2
- Carport spaces:1
New listings near 7005 N Stevens St
- Coming Soon
 $450,000Coming Soon5 beds 4 baths2,340 sq. ft.
11002 E 10th Ave, Spokane, WA 99206
MLS# 202626007Listed by: AMPLIFY REAL ESTATE SERVICES - New
 $399,900Active5 beds 2 baths
4310 N C St, Spokane, WA 99205
MLS# 202626416Listed by: SOURCE REAL ESTATE - New
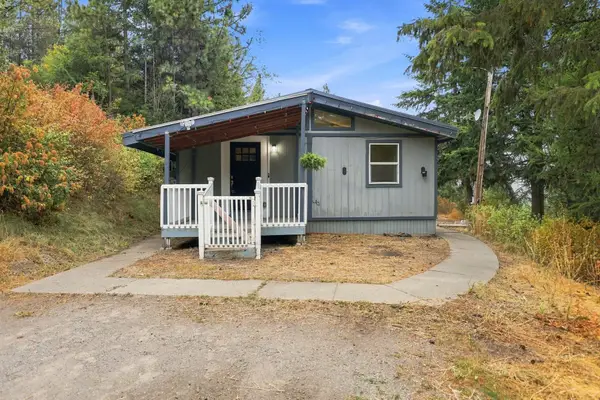 $380,000Active4 beds 2 baths2,225 sq. ft.
17312 E Judkins Rd, Spokane, WA 99217
MLS# 202626407Listed by: COLDWELL BANKER TOMLINSON - New
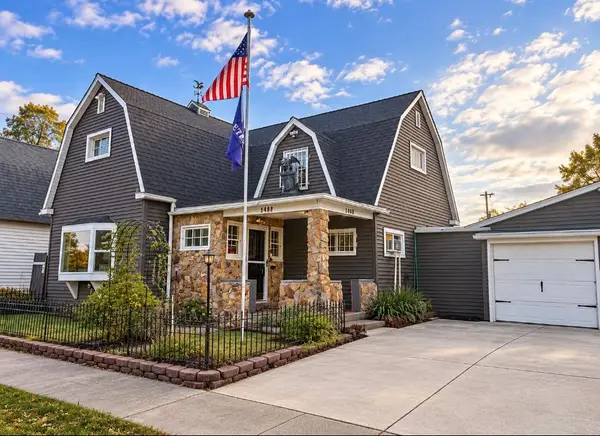 $399,000Active3 beds 2 baths1,686 sq. ft.
1403 W Shannon Ave, Spokane, WA 99205
MLS# 202626408Listed by: KELLER WILLIAMS REALTY COEUR D - New
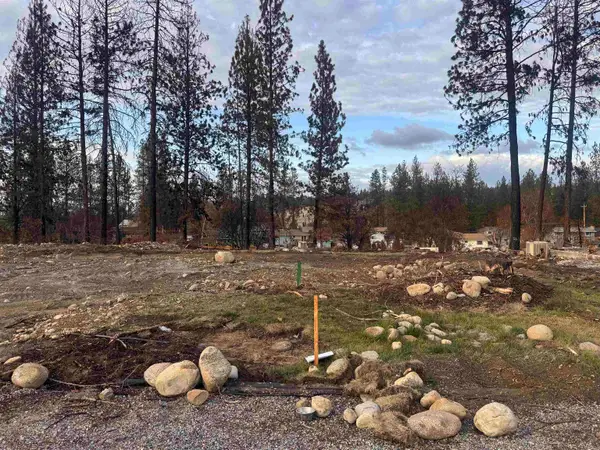 $87,000Active0.18 Acres
5616 W Holyoke Ave, Spokane, WA 99208
MLS# 202626413Listed by: REAL BROKER LLC - New
 $470,000Active3 beds 2 baths1,840 sq. ft.
8311 N Greenwood Ct, Spokane, WA 99208
MLS# 202626380Listed by: REAL BROKER LLC - New
 $368,000Active5 beds 3 baths2,800 sq. ft.
2219-2223 W Gardner Ave, Spokane, WA 99201
MLS# 202626383Listed by: FIRST LOOK REAL ESTATE - New
 $260,000Active2 beds 1 baths1,344 sq. ft.
2504 W Wellesley Ave, Spokane, WA 99205
MLS# 202626387Listed by: KELLER WILLIAMS REALTY COEUR D - New
 $419,000Active5 beds 2 baths2,034 sq. ft.
3331 N Wellington Pl, Spokane, WA 99205
MLS# 202626388Listed by: EXP REALTY, LLC - New
 $435,000Active3 beds 3 baths2,160 sq. ft.
4111 E 17th Ave, Spokane, WA 99223
MLS# 202626390Listed by: AMPLIFY REAL ESTATE SERVICES


Protect your home and budget from life's surprises with an Assurant Home Warranty, backed by a partner that supports you through every step of homeownership. Explore Plans.
©2026 Century 21 Real Estate LLC. All rights reserved. CENTURY 21®, the CENTURY 21 Logo and C21® are service marks owned by Century 21 Real Estate LLC. Century 21 Real Estate LLC fully supports the principles of the Fair Housing Act and the Equal Opportunity Act. Each office is independently owned and operated. Listing information is deemed reliable but not guaranteed accurate.