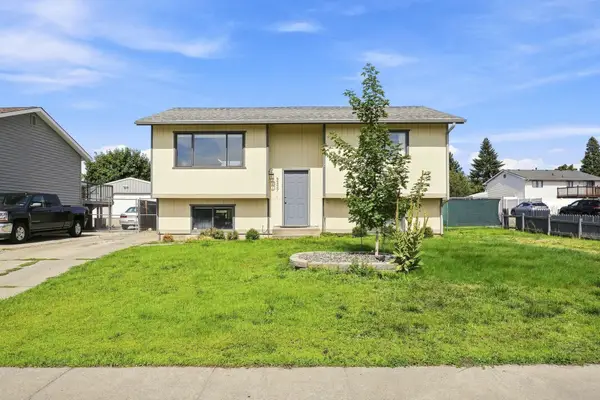
7114 N Pittsburg St, Spokane, WA 99217
Local realty services provided by:CENTURY 21 Waterfront
7114 N Pittsburg St,Spokane, WA 99217
$453,000
- 4 Beds
- 3 Baths
- - sq. ft.
- Single family
- Sold
Listed by: barbara frye
Office: amplify real estate services
MLS#:202621769
Source:WA_SAR
Sorry, we are unable to map this address
Price summary
- Price:$453,000
About this home
Welcome home to this beautifully updated 4-bedroom, 3-bath home in the desirable Bluegrass neighborhood! The open-concept floor plan features a spacious kitchen with an eating bar that flows into the living room, creating the perfect space for everyday living and entertaining. Just a few steps down, the inviting family room provides additional space for relaxing, gathering, or movie nights. Recent updates, including beautiful wood flooring, newer interior paint, and exterior paint, give the home a fresh, modern feel. The spacious primary suite features double closets for ample storage. Step outside to your own backyard retreat with a covered 12x20 deck, patio, and hot tub, creating the ideal outdoor living space for entertaining or unwinding. The fully fenced backyard and sprinkler system make outdoor living easy. Conveniently located near schools, shopping, dining, parks, and entertainment, this move-in-ready home offers the perfect combination of comfort, style, and convenience.
Contact an agent
Home facts
- Year built:2005
- Subdivision & Development:Bluegrass
- Listing ID #:202621769
- Added:45 day(s) ago
- Updated:September 13, 2026 at 07:00 AM
Rooms and interior
- Bedrooms:4
- Total bathrooms:3
- Full bathrooms:3
- Basement:Yes
- Basement Description:FInished, Partial
Heating and cooling
- Central air:Yes
Structure and exterior
- Year built:2005
- Lot Features:Fenced Yard, Level, Secluded Lot, Sprinkler - Automatic, Surveyed
- Architectural Style:Contemporary
- Construction Materials:Siding
Schools
- High school:Rogers
- Middle school:Garry
- Elementary school:Arlington
Finances and disclosures
- Price:$453,000
- Tax amount:$3,905
Features and amenities
- Amenities:Cathedral Ceiling(s), Natural Woodwork
Parking
- Parking description:Attached
- Garage:Yes
- Garage spaces:2
New listings near 7114 N Pittsburg St
- New
 $310,000Active3 beds 2 baths1,604 sq. ft.
627 E Empire Ave, Spokane, WA 99207
MLS# 202624211Listed by: WINDERMERE NORTH - New

 $350,000Active4 beds 1 baths1,760 sq. ft.
603 E Columbia Ave, Spokane, WA 99208
MLS# 202624209Listed by: CENTURY 21 BEUTLER & ASSOCIATES - New
 $369,900Active3 beds 2 baths1,824 sq. ft.
3227 E Garnet Ave Ave, Spokane, WA 99217
MLS# 202624210Listed by: R.H. COOKE & ASSOCIATES - New
 $79,999Active3 beds 2 baths924 sq. ft.
4315 S Cheatham Rd, Spokane, WA 99224
MLS# 202624207Listed by: KELLER WILLIAMS SPOKANE - MAIN - New
 $349,900Active2 beds 1 baths1,260 sq. ft.
8524 E Maringo Dr, Spokane, WA 99212
MLS# 202624199Listed by: SOURCE REAL ESTATE - New
 $425,000Active4 beds 3 baths1,756 sq. ft.
5606 W Youngstown Ln, Spokane, WA 99208
MLS# 202624200Listed by: AMPLIFY REAL ESTATE SERVICES - New
 $324,900Active3 beds 2 baths1,025 sq. ft.
3105 S Rebecca St, Spokane, WA 99223
MLS# 202624202Listed by: REAL ESTATE MARKETPLACE NW,INC - New
 $649,000Active4 beds 3 baths3,308 sq. ft.
4218 S Helena St, Spokane, WA 99203
MLS# 202624194Listed by: WINDERMERE VALLEY - New
 $550,000Active3 beds 2 baths1,857 sq. ft.
9811 N Edna St, Spokane, WA 99208
MLS# 202624197Listed by: REAL BROKER LLC - New
 $629,999Active4 beds 2 baths2,485 sq. ft.
8710 N Dorset Rd, Spokane, WA 99208
MLS# 202624189Listed by: KELLY RIGHT REAL ESTATE OF SPOKANE


Protect your home and budget from life's surprises with an Assurant Home Warranty, backed by a partner that supports you through every step of homeownership. Explore Plans.
©2026 Century 21 Real Estate LLC. All rights reserved. CENTURY 21®, the CENTURY 21 Logo and C21® are service marks owned by Century 21 Real Estate LLC. Century 21 Real Estate LLC fully supports the principles of the Fair Housing Act and the Equal Opportunity Act. Each office is independently owned and operated. Listing information is deemed reliable but not guaranteed accurate.