
7118 N Winston Dr, Spokane, WA 99208
Local realty services provided by:CENTURY 21 Waterfront
7118 N Winston Dr,Spokane, WA 99208
$599,000
- 5 Beds
- 3 Baths
- 3,151 sq. ft.
- Single family
- Active
Listed by: scott mccann
Office: exp realty, llc.
MLS#:202621909
Source:WA_SAR
Price summary
- Price:$599,000
- Price per sq. ft.:$190.1
About this home
Fully renovated and move-in ready, this astonishing 5-bedroom, 3-bathroom, 3,151 sq ft daylight rancher sits on an established 10,252 sq ft lot three houses north of the park and Indian Trail Elementary. Step inside and everything is brand new: custom soft-close cabinetry, all-new appliances, fresh flooring, new paint and trim throughout. You will be the first to use any of it. The primary bedroom features a walk-in closet and a completely remodeled en-suite bathroom with new shower, sink & countertops. Three main living spaces, each with outside windows and a fireplace, including one double-sided, give this home a warmth that invites people to stay. Four bedrooms meet egress requirements, with the fifth offering flexible space for a home office or hobby room. A 2-car garage and dedicated trailer & RV parking add serious functionality. Enclosed storage under the deck, a basement utility room and a backyard shed mean there is a place for everything. A new AC keeps it comfortable year-round. This is the one....
Contact an agent
Home facts
- Year built:1966
- Listing ID #:202621909
- Added:45 day(s) ago
- Updated:September 15, 2026 at 03:38 PM
Rooms and interior
- Bedrooms:5
- Total bathrooms:3
- Full bathrooms:3
- Kitchen Description:Free-Standing Range, Hard Surface Counters, Microwave, Refrigerator
- Basement:Yes
- Basement Description:Daylight, FInished, Rec/Family Area, Walk-Out Access, Workshop
- Living area:3,151 sq. ft.
Heating and cooling
- Central air:Yes
Structure and exterior
- Year built:1966
- Building area:3,151 sq. ft.
- Lot area:0.24 Acres
- Lot Features:Fenced Yard, Level, Sprinkler - Automatic, Treed
- Construction Materials:Brick
Schools
- High school:Shadle Park
- Elementary school:Indian Trail
Finances and disclosures
- Price:$599,000
- Price per sq. ft.:$190.1
Features and amenities
- Laundry features:Dryer, Washer
Parking
- Parking description:Attached, Off Site
- Garage:Yes
- Garage spaces:2
New listings near 7118 N Winston Dr
- New
 $289,900Active3 beds 2 baths1,596 sq. ft.
5403 N Stevens St, Spokane, WA 99205
MLS# 202624256Listed by: FIRST LOOK REAL ESTATE  $324,900Pending4 beds 2 baths2,162 sq. ft.
721 E Lyons Ave, Spokane, WA 99208
MLS# 202624250Listed by: EXP REALTY, LLC- New
 $375,000Active4 beds 2 baths2,492 sq. ft.
7925 N Scott Rd, Spokane, WA 99217
MLS# 202624252Listed by: COBALT BROKERS - New
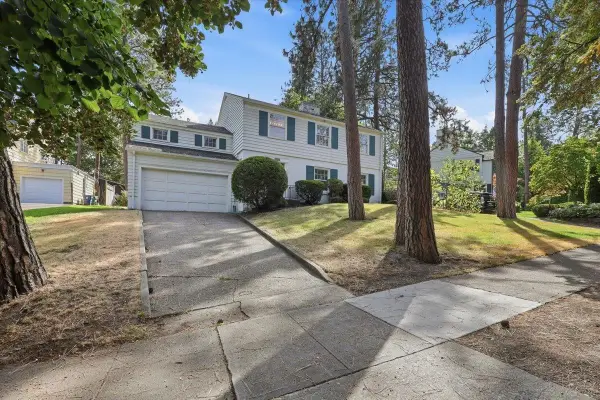 $649,000Active4 beds 3 baths2,832 sq. ft.
2227 S Garfield St, Spokane, WA 99203
MLS# 202624247Listed by: WINDERMERE MANITO, LLC - New
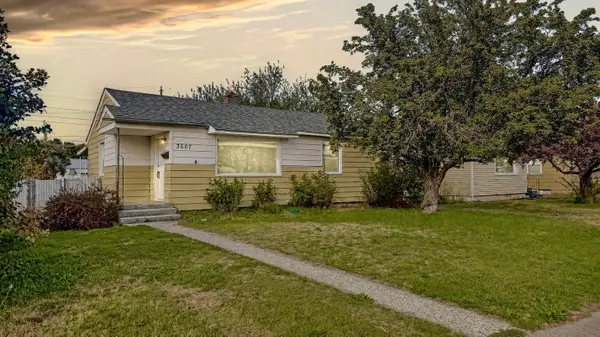 $339,000Active4 beds 2 baths1,476 sq. ft.
3507 E Jackson Ave, Spokane, WA 99217
MLS# 202624236Listed by: KELLER WILLIAMS SPOKANE - MAIN - New
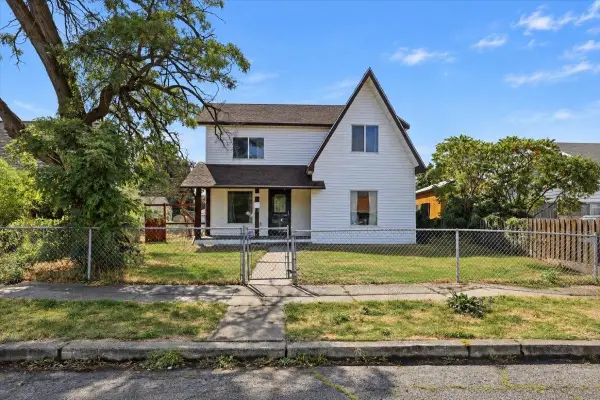 $289,000Active2 beds 2 baths1,443 sq. ft.
1712 E Queen Ave, Spokane, WA 99207
MLS# 202624238Listed by: WINDERMERE VALLEY - New
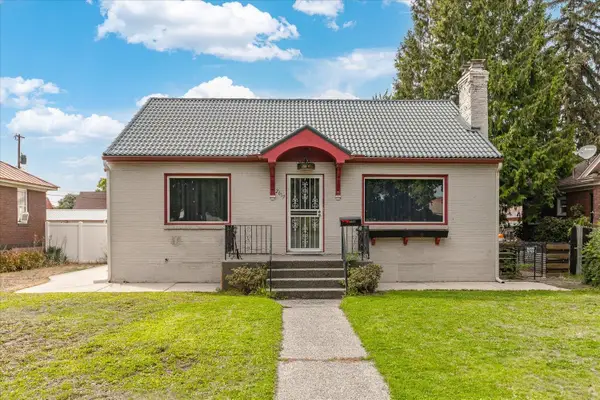 $340,000Active3 beds 2 baths1,876 sq. ft.
2617 N Atlantic St, Spokane, WA 99205
MLS# 202624239Listed by: AMPLIFY REAL ESTATE SERVICES - Open Sat, 10am to 12pmNew
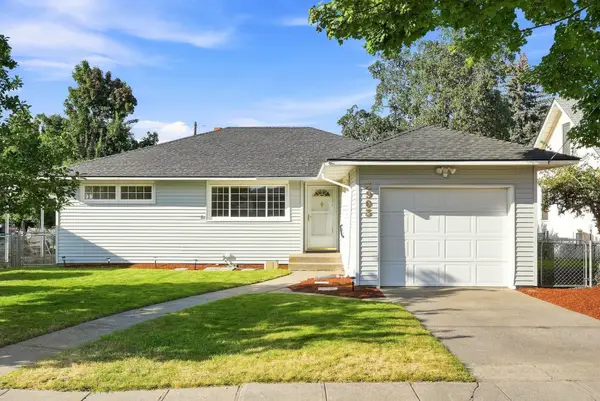 $349,000Active4 beds 1 baths2,304 sq. ft.
3903 E 24th Ave, Spokane, WA 99223
MLS# 202624243Listed by: EXP REALTY, LLC - New
 $259,000Active3 beds 1 baths1,011 sq. ft.
6106 E 6th Ave #Apt S1, Spokane, WA 99212
MLS# 202624181Listed by: AMPLIFY REAL ESTATE SERVICES - Open Sat, 11am to 1pmNew
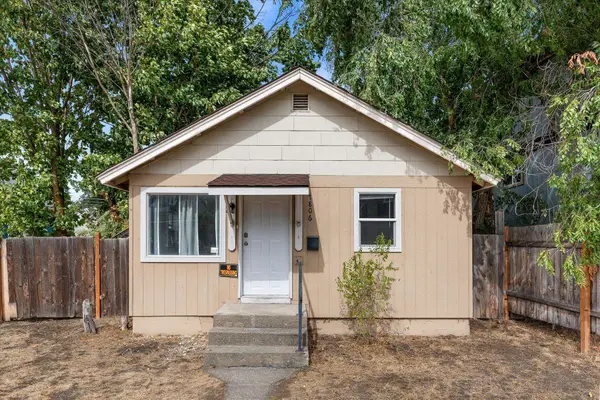 $200,000Active2 beds 1 baths594 sq. ft.
1806 W Gardner Ave, Spokane, WA 99201
MLS# 202624229Listed by: REDFIN


Protect your home and budget from life's surprises with an Assurant Home Warranty, backed by a partner that supports you through every step of homeownership. Explore Plans.
©2026 Century 21 Real Estate LLC. All rights reserved. CENTURY 21®, the CENTURY 21 Logo and C21® are service marks owned by Century 21 Real Estate LLC. Century 21 Real Estate LLC fully supports the principles of the Fair Housing Act and the Equal Opportunity Act. Each office is independently owned and operated. Listing information is deemed reliable but not guaranteed accurate.