
715 E St. Thomas Moore Way, Spokane, WA 99208
Local realty services provided by:CENTURY 21 Kelly Davis
715 E St. Thomas Moore Way,Spokane, WA 99208
$425,000
- 4 Beds
- 2 Baths
- 1,806 sq. ft.
- Single family
- Active
Listed by: susan boinski
Office: exit real estate professionals
MLS#:202626247
Source:WA_SAR
Price summary
- Price:$425,000
- Price per sq. ft.:$235.33
About this home
Beautifully maintained, fully updated 4 bedroom/2 bath with a rare 4 car (tandem garage). Located in the sought after Shilo Hills subdivision and the Mead school district. Two bedrooms are set up with a Murphy bed, craft room, and extra closet and storage. All of which is easily removable if you so desire. Outside the property truly shines with the 4 car garage, deck, hot tub, landscaped back yard. This one won't last!! A must see!
Contact an agent
Home facts
- Year built:1979
- Listing ID #:202626247
- Added:1 day(s) ago
- Updated:October 27, 2026 at 11:07 PM
Rooms and interior
- Bedrooms:4
- Total bathrooms:2
- Full bathrooms:2
- Kitchen Description:Disposal, Double Oven, Free-Standing Range, Microwave, Refrigerator
- Basement:Yes
- Basement Description:FInished, Full, Rec/Family Area
- Living area:1,806 sq. ft.
Heating and cooling
- Heating:Electric, Gas
Structure and exterior
- Year built:1979
- Building area:1,806 sq. ft.
- Lot area:0.17 Acres
- Lot Features:Fenced Yard, Level
- Construction Materials:Vinyl Siding
Finances and disclosures
- Price:$425,000
- Price per sq. ft.:$235.33
Features and amenities
- Laundry features:Dryer, Washer
Parking
- Parking description:Detached
- Garage:Yes
- Garage spaces:4
New listings near 715 E St. Thomas Moore Way
- Coming Soon
 $550,000Coming Soon7 beds 4 baths3,583 sq. ft.
2205 N Atlantic St, Spokane, WA 99205
MLS# 202626189Listed by: AMPLIFY REAL ESTATE SERVICES - Coming Soon
 $450,000Coming Soon5 beds 4 baths2,340 sq. ft.
11002 E 10th Ave, Spokane, WA 99206
MLS# 202626007Listed by: AMPLIFY REAL ESTATE SERVICES - New
 $135,000Active0.19 Acres
5705 W Woodside Ave, Spokane, WA 99208
MLS# 202626288Listed by: EXP REALTY, LLC - New
 $135,000Active0.21 Acres
6727 N Conestoga St, Spokane, WA 99208
MLS# 202626289Listed by: EXP REALTY, LLC - New
 $90,000Active0.1 Acres
5015 W Prosperity Ln, Spokane, WA 99208
MLS# 202626292Listed by: RMG REAL ESTATE - New
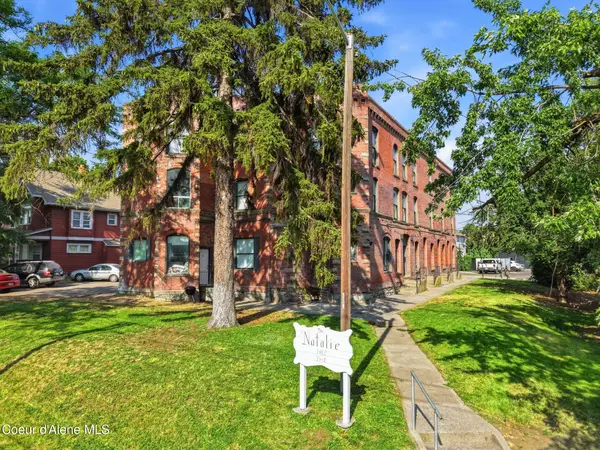 $2,000,000Active-- beds -- baths14,353 sq. ft.
1412 N Post St, Spokane, WA 99201
MLS# 26-10538Listed by: LT REAL ESTATE - New
 $434,950Active3 beds 3 baths1,540 sq. ft.
10454 N Assembly St, Spokane, WA 99208
MLS# 202626278Listed by: LENNAR NORTHWEST, LLC - New
 $436,950Active4 beds 2 baths1,877 sq. ft.
10350 N Assembly St, Spokane, WA 99208
MLS# 202626279Listed by: LENNAR NORTHWEST, LLC - New
 $412,950Active4 beds 2 baths1,670 sq. ft.
10341 N Assembly St, Spokane, WA 99208
MLS# 202626281Listed by: LENNAR NORTHWEST, LLC - New
 $529,900Active4 beds 3 baths2,032 sq. ft.
3821 W Dawn Ave, Spokane, WA 99208-6576
MLS# 202626286Listed by: KELLY RIGHT REAL ESTATE OF SPOKANE


Protect your home and budget from life's surprises with an Assurant Home Warranty, backed by a partner that supports you through every step of homeownership. Explore Plans.
©2026 Century 21 Real Estate LLC. All rights reserved. CENTURY 21®, the CENTURY 21 Logo and C21® are service marks owned by Century 21 Real Estate LLC. Century 21 Real Estate LLC fully supports the principles of the Fair Housing Act and the Equal Opportunity Act. Each office is independently owned and operated. Listing information is deemed reliable but not guaranteed accurate.