
716 S Rimrock Dr, Spokane, WA 99224
Local realty services provided by:CENTURY 21 Kelly Davis
716 S Rimrock Dr,Spokane, WA 99224
$325,000
- 3 Beds
- 2 Baths
- - sq. ft.
- Single family
- Sold
Listed by: rick richard, marissa lewis
Office: john l scott, inc.
MLS#:202620727
Source:WA_SAR
Sorry, we are unable to map this address
Price summary
- Price:$325,000
About this home
Investor Alert! Opportunity awaits with this 2192 sq ft, 3-bedroom, 2-bath rancher situated on two parcels totaling approximately 1/2 acre. The home features impressive cathedral ceilings with exposed wood beams, bamboo flooring, a spacious kitchen with island and wine fridge, and a primary suite with ensuite bath, dual closets, and French doors. Enjoy year-round comfort with forced air heat, central A/C, a propane fireplace, pellet stove, and tankless hot water system. The laundry room offers a utility sink and built-in storage. Outdoor amenities include multiple large decks, a storage garage, large wooden shed, fruit trees, and abundant space for gardening. Property is served by a sufficient domestic well with holding tank, plus two additional capped wells. Significant deferred maintenance is present, making this an ideal project for investors, flippers, or buyers seeking sweat equity. Bring your vision and unlock this property's potential!
Contact an agent
Home facts
- Year built:1976
- Listing ID #:202620727
- Added:55 day(s) ago
- Updated:September 04, 2026 at 06:58 AM
Rooms and interior
- Bedrooms:3
- Total bathrooms:2
- Full bathrooms:2
- Kitchen Description:Disposal, Free-Standing Range, Hard Surface Counters, Refrigerator, Trash Compactor
- Basement:Yes
- Basement Description:Crawlspace
Heating and cooling
- Heating:Electric, Heat Pump, Propane
- Central air:Yes
Structure and exterior
- Year built:1976
- Lot Features:Level, Treed, Views
Schools
- High school:Cheney
- Middle school:Westwood
- Elementary school:Windsor
Finances and disclosures
- Price:$325,000
- Tax amount:$4,189
Features and amenities
- Laundry features:Dryer, Washer
- Amenities:Cathedral Ceiling(s), Natural Woodwork
Parking
- Parking description:Attached, Off Site, Shared Driveway
- Garage:Yes
- Garage spaces:1
New listings near 716 S Rimrock Dr
- New
 $665,000Active3 beds 4 baths4,006 sq. ft.
5428 N Girard Ln, Spokane, WA 99212
MLS# 202623742Listed by: REAL BROKER LLC  $330,000Pending3 beds 2 baths1,664 sq. ft.
2709 W Lacrosse Ave, Spokane, WA 99205
MLS# 202623740Listed by: AMPLIFY REAL ESTATE SERVICES- New
 $320,000Active2 beds 1 baths1,561 sq. ft.
2612 W Dean Ave, Spokane, WA 99201
MLS# 202623739Listed by: KELLER WILLIAMS SPOKANE - MAIN - Open Fri, 2 to 3pmNew
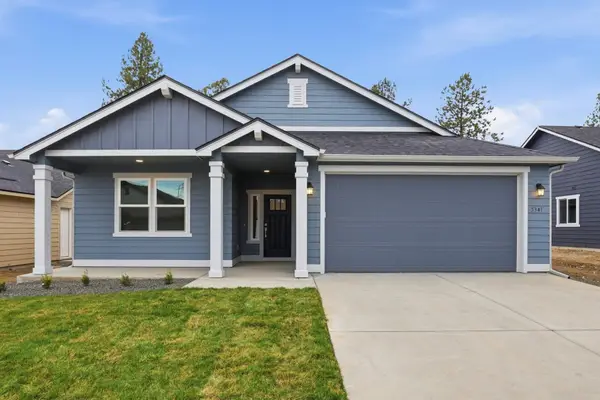 $499,990Active3 beds 2 baths1,800 sq. ft.
5341 N Sun Beam Ln, Spokane, WA 99217
MLS# 202623709Listed by: NEW HOME STAR WASHINGTON, LLC - New
 $459,990Active3 beds 2 baths1,408 sq. ft.
6833 E Faywood Ln, Spokane, WA 99217
MLS# 202623710Listed by: NEW HOME STAR WASHINGTON, LLC - New
 $694,630Active3 beds 2 baths1,850 sq. ft.
2318 E Towhee Ln, Spokane, WA 99208
MLS# 202623711Listed by: EXP REALTY 4 DEGREES - New
 $689,499Active3 beds 2 baths1,880 sq. ft.
2314 E Towhee Ln, Spokane, WA 99208
MLS# 202623713Listed by: EXP REALTY 4 DEGREES - New
 $290,000Active3 beds 1 baths1,013 sq. ft.
1724 W Cleveland Ave, Spokane, WA 99205
MLS# 202623714Listed by: SOLID GROUND REAL ESTATE - Open Sat, 11am to 1pmNew
 $625,000Active4 beds 3 baths2,980 sq. ft.
2315 W Chadwick Ln, Spokane, WA 99208
MLS# 202623719Listed by: REAL BROKER LLC - New
 $430,000Active4 beds 2 baths2,190 sq. ft.
1519 W Dalton Ave, Spokane, WA 99205
MLS# 202623720Listed by: WINDERMERE VALLEY


Protect your home and budget from life's surprises with an Assurant Home Warranty, backed by a partner that supports you through every step of homeownership. Explore Plans.
©2026 Century 21 Real Estate LLC. All rights reserved. CENTURY 21®, the CENTURY 21 Logo and C21® are service marks owned by Century 21 Real Estate LLC. Century 21 Real Estate LLC fully supports the principles of the Fair Housing Act and the Equal Opportunity Act. Each office is independently owned and operated. Listing information is deemed reliable but not guaranteed accurate.