
724 W Cliff Dr, Spokane, WA 99204
Local realty services provided by:CENTURY 21 Beutler & Associates
Listed by: gayle terry
Office: windermere manito, llc.
MLS#:202625615
Source:WA_SAR
Price summary
- Price:$1,750,000
- Price per sq. ft.:$230.81
About this home
Respect is the word for this Cliff Estate, set on a half acre with postcard views and private, lush landscaping on one of Spokane's most highly desired streets. Luxurious is another, through premium materials and exceptional craftsmanship that create a seamless, elegant living experience. Impressive in scale, the home features high ceilings, handcrafted molding, expansive layouts, and abundant natural light from oversized windows. Five grand fireplaces include one in the gourmet, oversized kitchen, with white cabinets, a 5-burner gas cooktop, a new Viking refrigerator, ample storage, and a butler's pantry. Rift oak hardwoods run throughout, with hand-carved railings and a leaded glass skylight lighting the second-floor landing. All six bedrooms are on the second floor, and an elevator adds convenience. French doors from the living room and den open to a covered patio for easy indoor-outdoor living. A rare opportunity to own a landmark on one of Spokane's most coveted streets.
Contact an agent
Home facts
- Year built:1913
- Listing ID #:202625615
- Added:12 day(s) ago
- Updated:October 22, 2026 at 09:03 AM
Rooms and interior
- Bedrooms:6
- Total bathrooms:4
- Full bathrooms:4
- Kitchen Description:Double Oven, Free-Standing Range, Gas Range, Hard Surface Counters, Microwave, Refrigerator
- Basement:Yes
- Basement Description:Full, Partial, Rec/Family Area, Walk-Out Access
- Living area:7,582 sq. ft.
Heating and cooling
- Heating:Steam
Structure and exterior
- Year built:1913
- Building area:7,582 sq. ft.
- Lot area:0.53 Acres
- Lot Features:Fenced Yard, Level, Oversized Lot, Secluded Lot, Sprinkler - Automatic, Treed, Views
- Architectural Style:Colonial
- Construction Materials:Brick
Schools
- High school:Lewis & Clark
- Middle school:Sac
- Elementary school:Roosevelt
Finances and disclosures
- Price:$1,750,000
- Price per sq. ft.:$230.81
- Tax amount:$14,221
Features and amenities
- Laundry features:Dryer, Washer
- Amenities:Natural Woodwork
Parking
- Parking description:Detached, Off Site
- Garage:Yes
- Garage spaces:3
New listings near 724 W Cliff Dr
- Coming Soon
 $450,000Coming Soon5 beds 4 baths2,340 sq. ft.
11002 E 10th Ave, Spokane, WA 99206
MLS# 202626007Listed by: AMPLIFY REAL ESTATE SERVICES - New
 $375,000Active4 beds 2 baths2,274 sq. ft.
4728 N Normandie St, Spokane, WA 99205
MLS# 202626083Listed by: REAL BROKER LLC - New
 $399,950Active4 beds 2 baths2,041 sq. ft.
3622 E 26th Ave, Spokane, WA 99223
MLS# 202626080Listed by: KELLY RIGHT REAL ESTATE OF SPOKANE - Open Sat, 12 to 2pmNew
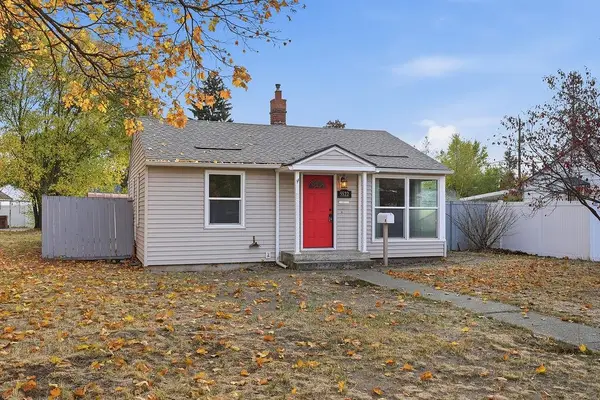 $218,000Active2 beds 1 baths672 sq. ft.
5522 N Cannon St, Spokane, WA 99205
MLS# 202626081Listed by: KELLER WILLIAMS SPOKANE - MAIN - New
 $514,000Active4 beds 4 baths3,341 sq. ft.
9806 N Seminole Dr, Spokane, WA 99208
MLS# 202626082Listed by: EXP REALTY 4 DEGREES - New
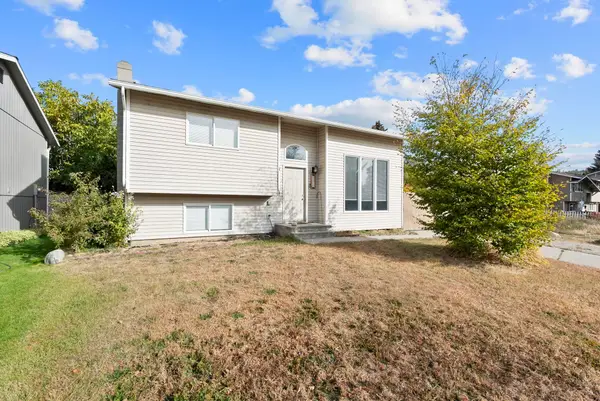 $365,000Active5 beds 2 baths1,584 sq. ft.
3315 E Garnet Ave, Spokane, WA 99217
MLS# 202626069Listed by: AMPLIFY REAL ESTATE SERVICES - New
 $294,000Active2 beds 1 baths780 sq. ft.
1308 E Providence Ave, Spokane, WA 99207
MLS# 202626072Listed by: KELLY RIGHT REAL ESTATE OF SPOKANE - New
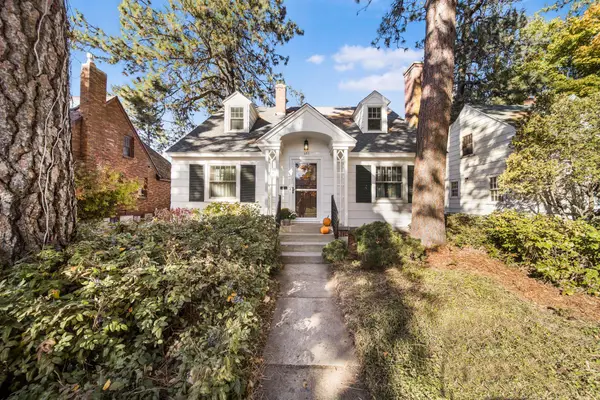 $600,000Active5 beds 2 baths3,339 sq. ft.
428 W 27th Ave, Spokane, WA 99203
MLS# 202626075Listed by: CHOICE REALTY - New
 $299,000Active3 beds 1 baths1,337 sq. ft.
4718 N Magnolia St, Spokane, WA 99207
MLS# 202626077Listed by: KELLER WILLIAMS SPOKANE - MAIN - New
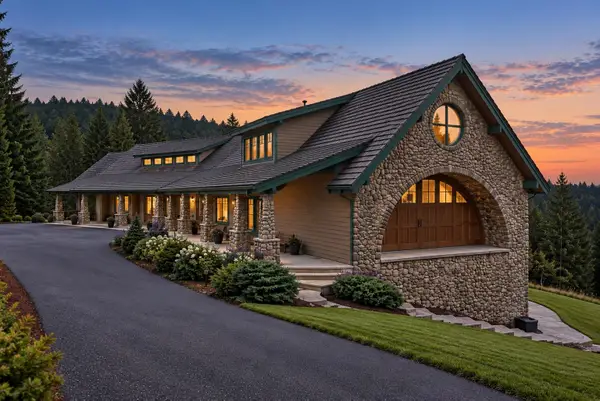 $2,295,000Active5 beds 7 baths
7611 S Mountain Springs Ln, Spokane, WA 99223
MLS# 202626078Listed by: REAL BROKER LLC


Protect your home and budget from life's surprises with an Assurant Home Warranty, backed by a partner that supports you through every step of homeownership. Explore Plans.
©2026 Century 21 Real Estate LLC. All rights reserved. CENTURY 21®, the CENTURY 21 Logo and C21® are service marks owned by Century 21 Real Estate LLC. Century 21 Real Estate LLC fully supports the principles of the Fair Housing Act and the Equal Opportunity Act. Each office is independently owned and operated. Listing information is deemed reliable but not guaranteed accurate.