
7311 N Walnut Ct, Spokane, WA 99208
Local realty services provided by:CENTURY 21 Kelly Davis
7311 N Walnut Ct,Spokane, WA 99208
$620,000
- 4 Beds
- 3 Baths
- 2,792 sq. ft.
- Single family
- Active
Listed by: brenda mckinley
Office: windermere valley
MLS#:202623880
Source:WA_SAR
Price summary
- Price:$620,000
- Price per sq. ft.:$222.06
About this home
MOTIVATED SELLERS – BRING YOUR OFFER! Don't miss this fantastic opportunity in the desirable Panorama Terrace neighborhood! This beautifully updated 4-bedroom, 3-bath home offers views toward Mt. Spokane State Park and a fresh, move-in-ready feel! Step inside to a spacious, welcoming entry and a functional floor plan with plenty of room to spread out. Thoughtful updates throughout add style and comfort. Love the outdoors? Relax or entertain on the covered back deck overlooking the beautifully landscaped yard while soaking in the peaceful surroundings and scenic views. Enjoy the perfect combination of privacy, natural beauty, and convenience, with shopping, dining, parks, and recreation just minutes away. BONUS: A 1-YEAR HOME WARRANTY IS INCLUDED! Beautiful home, fantastic location, and SELLERS ARE MOTIVATED! Schedule your showing today and bring us an offer!
Contact an agent
Home facts
- Year built:1972
- Subdivision & Development:PANORAMA TERRACE ADD
- Listing ID #:202623880
- Added:39 day(s) ago
- Updated:October 17, 2026 at 11:06 PM
Rooms and interior
- Bedrooms:4
- Total bathrooms:3
- Full bathrooms:3
- Kitchen Description:Disposal, Free-Standing Range, Hard Surface Counters, Microwave, Refrigerator
- Basement:Yes
- Basement Description:Daylight, FInished, Full, Rec/Family Area, Walk-Out Access
- Living area:2,792 sq. ft.
Heating and cooling
- Heating:Electric, Gas, Oil
- Central air:Yes
Structure and exterior
- Year built:1972
- Building area:2,792 sq. ft.
- Lot area:0.3 Acres
- Lot Features:Cul-De-Sac, Level, Oversized Lot, Sprinkler - Automatic, Treed, Views
- Architectural Style:Traditional
Schools
- High school:Mead
- Middle school:Highland
- Elementary school:Prairie View
Finances and disclosures
- Price:$620,000
- Price per sq. ft.:$222.06
- Tax amount:$4,592
Features and amenities
- Laundry features:Dryer, Washer
- Amenities:Cathedral Ceiling(s), Natural Woodwork
Parking
- Parking description:Attached, Carport
- Garage:Yes
- Garage spaces:2
New listings near 7311 N Walnut Ct
- New
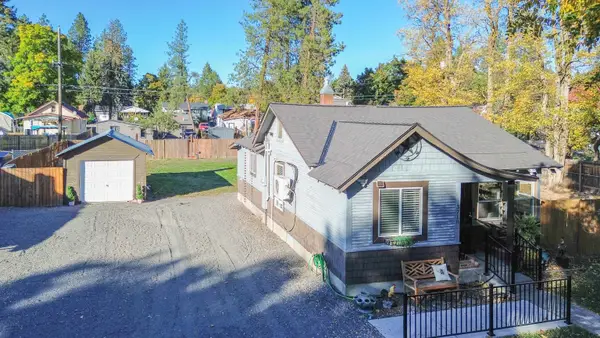 $285,000Active2 beds 1 baths770 sq. ft.
3718 W Hoffman Ave, Spokane, WA 99205
MLS# 202625930Listed by: WINDERMERE MANITO, LLC - New
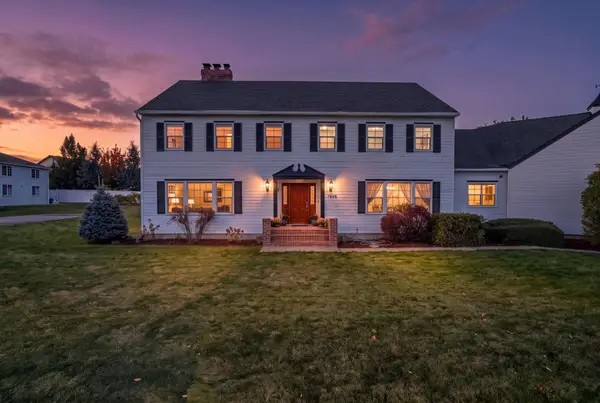 $915,000Active5 beds 3 baths5,255 sq. ft.
7502 N Five Mile Ave, Spokane, WA 99208
MLS# 202625927Listed by: AMPLIFY REAL ESTATE SERVICES - New
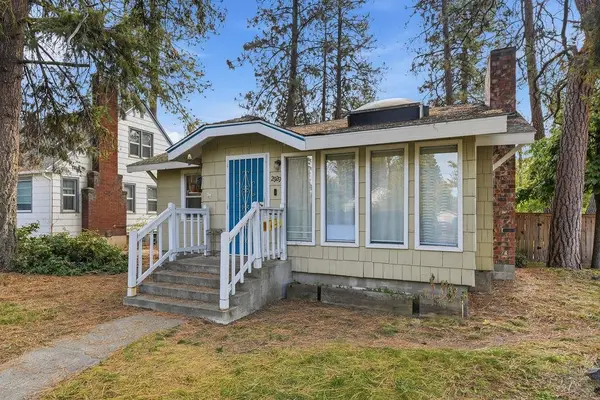 $293,500Active2 beds 2 baths
2929 W Garland Ave, Spokane, WA 99224
MLS# 202625925Listed by: KELLER WILLIAMS SPOKANE - MAIN - New
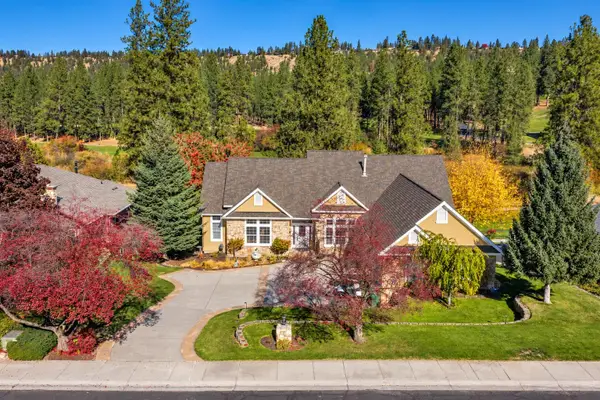 $975,000Active4 beds 3 baths4,292 sq. ft.
103 E Roscoe Ct, Spokane, WA 99224
MLS# 202625926Listed by: REAL BROKER LLC - New
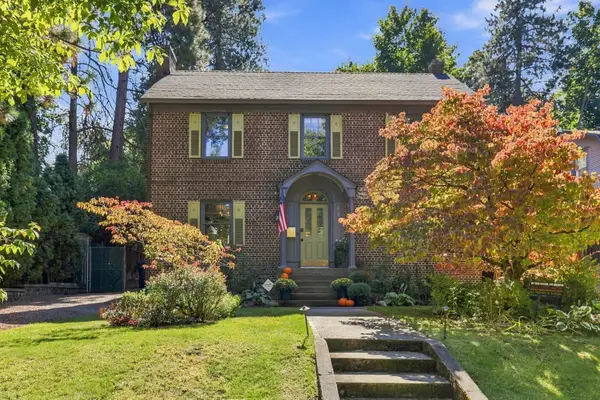 $850,000Active4 beds 4 baths3,090 sq. ft.
417 W Shoshone Pl, Spokane, WA 99203
MLS# 202625917Listed by: WINDERMERE MANITO, LLC - New
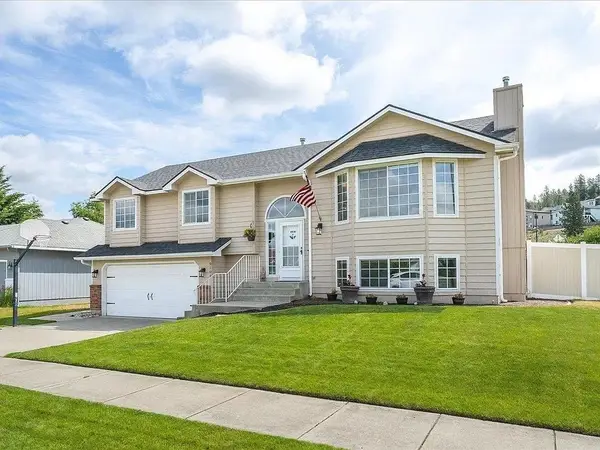 $499,000Active4 beds 3 baths2,163 sq. ft.
9104 N Farmdale St, Spokane, WA 99208
MLS# 202625903Listed by: KELLER WILLIAMS SPOKANE-BRANCH - New
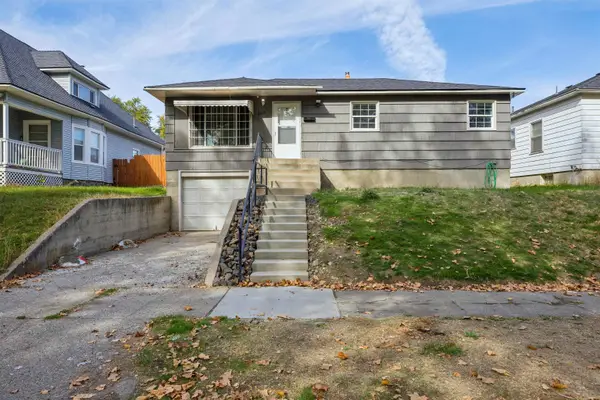 $295,000Active3 beds 1 baths1,766 sq. ft.
2015 E Providence Ave, Spokane, WA 99207
MLS# 202625906Listed by: WINDERMERE NORTH - New
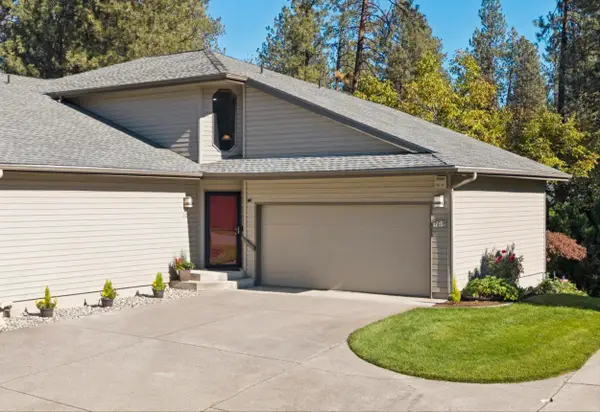 $450,000Active4 beds 4 baths2,490 sq. ft.
702 W Briar Cliff Ct, Spokane, WA 99218
MLS# 202625908Listed by: WINDERMERE NORTH - New
 $450,000Active4 beds 3 baths2,772 sq. ft.
2633 W Woodside Ave, Spokane, WA 99208
MLS# 202625909Listed by: WINDERMERE MANITO, LLC - New
 $365,000Active5 beds 2 baths2,025 sq. ft.
4309 W Rowan Ave, Spokane, WA 99205
MLS# 202625912Listed by: WINDERMERE VALLEY


Protect your home and budget from life's surprises with an Assurant Home Warranty, backed by a partner that supports you through every step of homeownership. Explore Plans.
©2026 Century 21 Real Estate LLC. All rights reserved. CENTURY 21®, the CENTURY 21 Logo and C21® are service marks owned by Century 21 Real Estate LLC. Century 21 Real Estate LLC fully supports the principles of the Fair Housing Act and the Equal Opportunity Act. Each office is independently owned and operated. Listing information is deemed reliable but not guaranteed accurate.