8422 N General Grant Way, Spokane, WA 99208
Local realty services provided by:CENTURY 21 Waterfront
8422 N General Grant Way,Spokane, WA 99208
$375,000
- 5 Beds
- 3 Baths
- 3,108 sq. ft.
- Single family
- Active
Listed by: angela foote
Office: keller williams spokane - main
MLS#:202625653
Source:WA_SAR
Price summary
- Price:$375,000
- Price per sq. ft.:$120.66
About this home
This one-owner home in Shiloh Hills could be yours! This 5-bedroom, 3-bathroom home offers a spacious 3,108 sq ft floor plan, within the Mead School District and in a convenient North Spokane location. Newer 2024 Roof, central AC, updated vinyl siding & windows. Primary bedroom with bathroom and double closets, plus 3 additional bedrooms upstairs, and extra 5th potential bedroom or office downstairs (no closet). Large open living room with picture windows fill the home with natural light. Unfinished basement offers room for storage, hobbies & expansion. Fenced back yard with a covered deck, patio, raised garden beds, mature trees. This is a lot of home at a great price.
Contact an agent
Home facts
- Year built:1978
- Listing ID #:202625653
- Added:1 day(s) ago
- Updated:October 12, 2026 at 03:09 AM
Rooms and interior
- Bedrooms:5
- Total bathrooms:3
- Full bathrooms:3
- Kitchen Description:Free-Standing Range, Refrigerator
- Basement:Yes
- Basement Description:Daylight, Partial, Partially Finished, Rec/Family Area, Workshop
- Living area:3,108 sq. ft.
Heating and cooling
- Central air:Yes
Structure and exterior
- Year built:1978
- Building area:3,108 sq. ft.
- Lot area:0.24 Acres
- Lot Features:Fenced Yard, Fencing, Garden, Level, Oversized Lot, Secluded Lot, Sprinkler - Automatic, Treed
- Architectural Style:Contemporary
- Construction Materials:Stone Veneer, Vinyl Siding
Schools
- High school:Mt Spokane
- Middle school:Mountainside
- Elementary school:Shiloh Hill
Finances and disclosures
- Price:$375,000
- Price per sq. ft.:$120.66
Features and amenities
- Amenities:Cathedral Ceiling(s)
Parking
- Parking description:Attached, Off Site
- Garage:Yes
- Garage spaces:2
New listings near 8422 N General Grant Way
- New
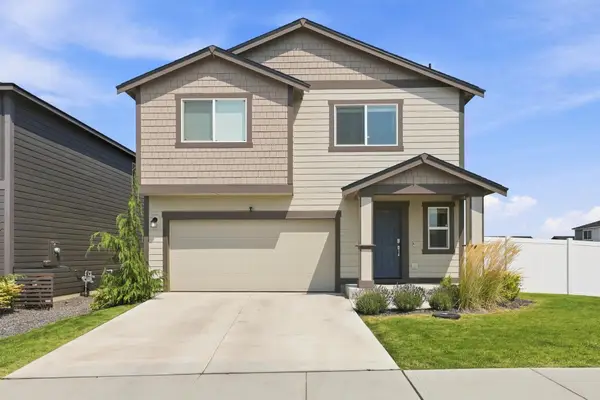 $485,000Active4 beds 3 baths2,374 sq. ft.
4406 W Connaught Ave, Spokane, WA 99208
MLS# 202625654Listed by: AMPLIFY REAL ESTATE SERVICES - New
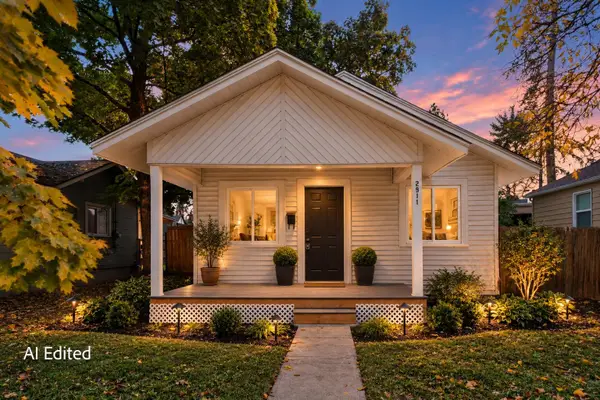
 $200,000Active1 beds 1 baths1,080 sq. ft.
2911 W Garland Ave, Spokane, WA 99205
MLS# 202625655Listed by: CENTURY 21 BEUTLER & ASSOCIATES - New
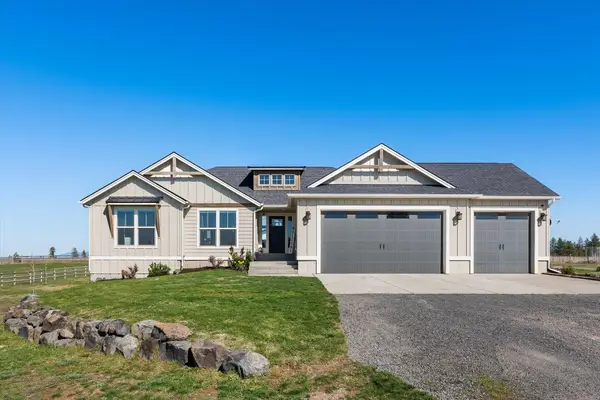 $999,999Active4 beds 3 baths3,605 sq. ft.
13915 W Lincoln Rd, Spokane, WA 99224
MLS# 202625652Listed by: REALTY ONE GROUP ECLIPSE - New
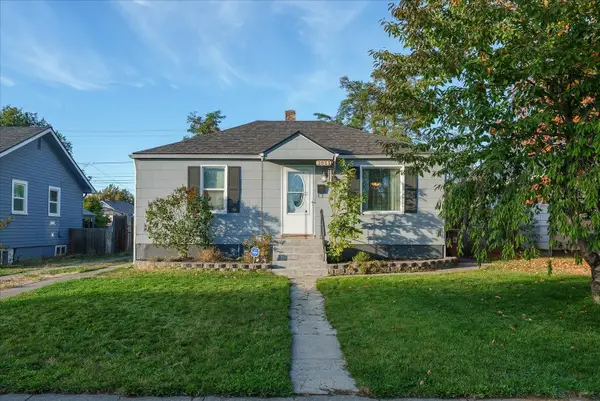 $310,000Active4 beds 1 baths1,440 sq. ft.
1911 E Rich Ave, Spokane, WA 99207
MLS# 202625639Listed by: RE/MAX OF SPOKANE - New
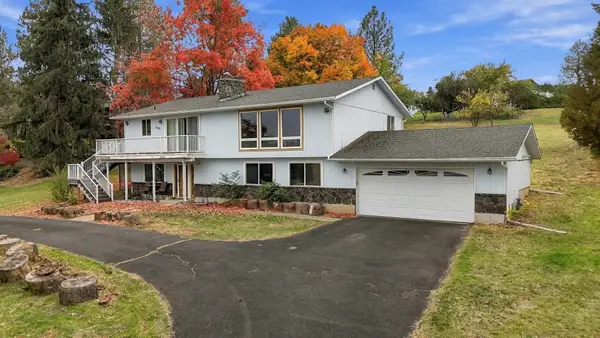 $420,000Active4 beds 2 baths2,688 sq. ft.
10517 N Fairview Rd, Spokane, WA 99217
MLS# 202625640Listed by: EXP REALTY, LLC - New
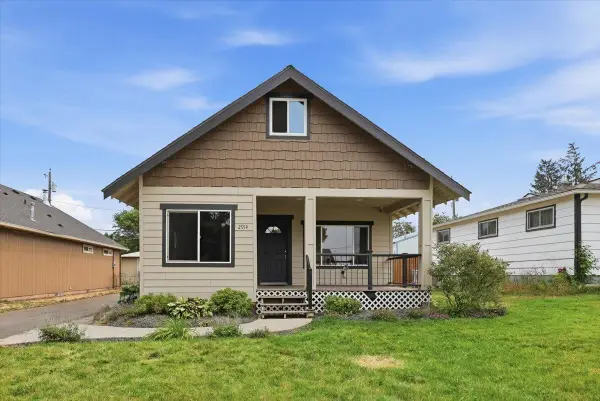 $329,999Active3 beds 1 baths1,630 sq. ft.
2914 N Nelson St, Spokane, WA 99207
MLS# 202625636Listed by: WINDERMERE VALLEY - New
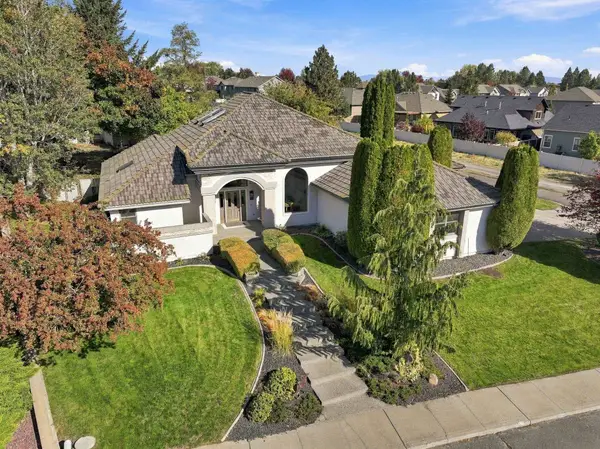 $875,000Active4 beds 3 baths3,464 sq. ft.
2902 W Horizon Ave, Spokane, WA 99208
MLS# 202625637Listed by: PRIME REAL ESTATE GROUP - New
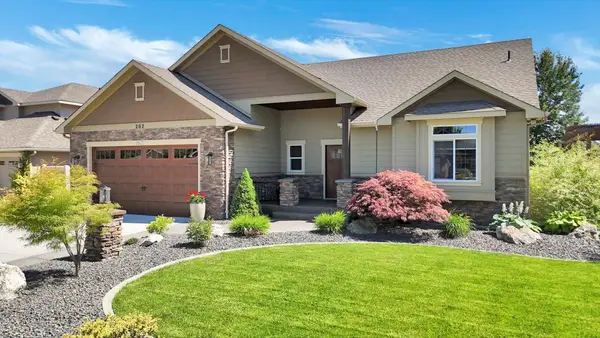 $745,999Active3 beds 3 baths3,102 sq. ft.
202 E Alexa Ct, Spokane, WA 99208
MLS# 202625638Listed by: WINDERMERE COEUR D'ALENE REALT 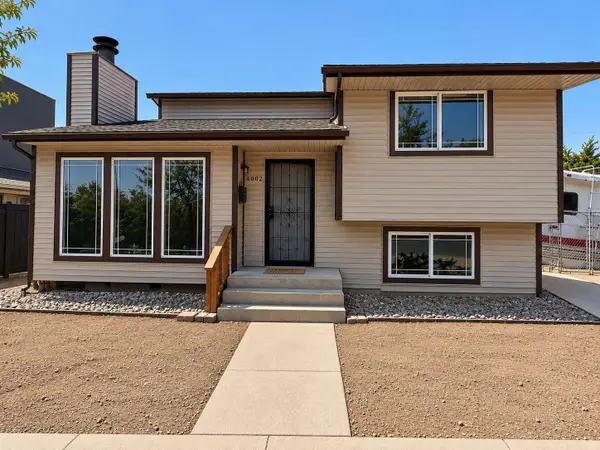 $170,000Pending3 beds 2 baths1,346 sq. ft.
4009 N Ash St, Spokane, WA 99205
MLS# 202625631Listed by: CENTURY 21 BEUTLER & ASSOCIATES


Protect your home and budget from life's surprises with an Assurant Home Warranty, backed by a partner that supports you through every step of homeownership. Explore Plans.
©2026 Century 21 Real Estate LLC. All rights reserved. CENTURY 21®, the CENTURY 21 Logo and C21® are service marks owned by Century 21 Real Estate LLC. Century 21 Real Estate LLC fully supports the principles of the Fair Housing Act and the Equal Opportunity Act. Each office is independently owned and operated. Listing information is deemed reliable but not guaranteed accurate.