
8587 N James Dr, Spokane, WA 99208
Local realty services provided by:CENTURY 21 Waterfront
Upcoming open houses
- Sat, Sep 1912:00 pm - 02:00 pm
Listed by: sarah knight, gaye shumaker
Office: windermere manito, llc.
MLS#:202624344
Source:WA_SAR
Price summary
- Price:$479,000
- Price per sq. ft.:$153.92
About this home
Better than new home in an ongoing newer developed Indian Trail neighborhood. This home was meticulously maintained, sparkling clean and ready for its next owners. Beautiful views of the bluff are the background of the cozy great room with tall ceilings and gas fireplace. The deck off the kitchen provides a wonderful space to eat, relax or entertain while enjoying the sunsets. Option for main floor living with an office/bedroom, laundry and everything you need on the main floor. 2nd floor has 3 spacious bedrooms and 2 bathrooms, including large primary with a walk in closet and new tiled shower. Fun bonus space at the top of stair landing for a reading nook or little library. Walk out basement can be used for a family room, game room, gym with the ability to add another bedroom and bathroom already framed and bathroom roughed in.
Contact an agent
Home facts
- Year built:2019
- Subdivision & Development:McCarroll East
- Listing ID #:202624344
- Added:1 day(s) ago
- Updated:September 16, 2026 at 09:07 PM
Rooms and interior
- Bedrooms:4
- Total bathrooms:3
- Full bathrooms:3
- Kitchen Description:Disposal, Free-Standing Range, Microwave
- Basement:Yes
- Basement Description:Daylight, Full, Rec/Family Area, Unfinished
- Living area:3,112 sq. ft.
Heating and cooling
- Central air:Yes
Structure and exterior
- Year built:2019
- Building area:3,112 sq. ft.
- Lot area:0.13 Acres
- Lot Features:Fenced Yard, Sprinkler - Automatic, Views
- Architectural Style:Contemporary
- Construction Materials:Fiber Cement
Schools
- High school:Shadle Park
- Middle school:Salk
- Elementary school:Woodridge
Finances and disclosures
- Price:$479,000
- Price per sq. ft.:$153.92
- Tax amount:$4,949
Parking
- Parking description:Attached, Off Site
- Garage:Yes
- Garage spaces:2
New listings near 8587 N James Dr
- New
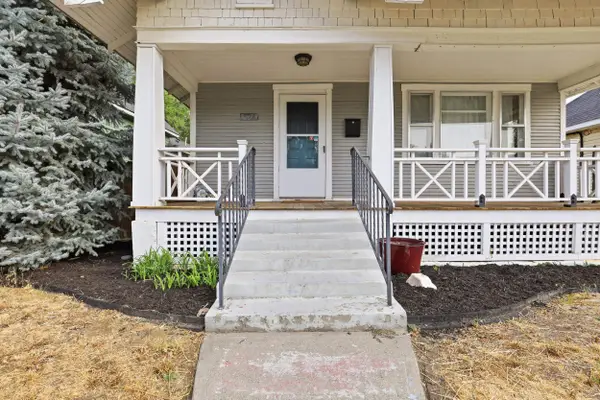 $342,000Active3 beds 1 baths1,564 sq. ft.
524 W Mansfield Ave, Spokane, WA 99205
MLS# 202623651Listed by: BERKSHIRE HATHAWAY JACKLIN - New
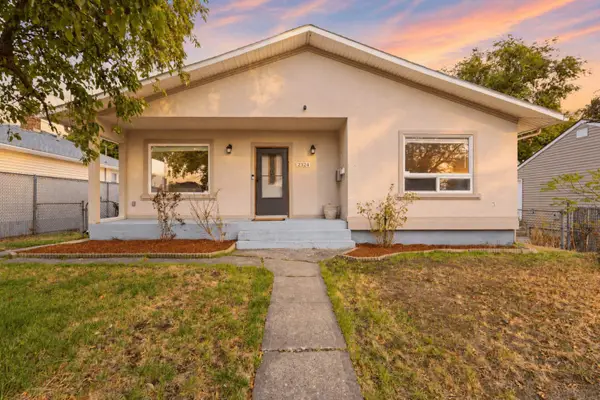 $384,000Active5 beds 3 baths2,208 sq. ft.
2324 W Everett Ave, Spokane, WA 99205
MLS# 202624340Listed by: M. MARTIN & CO, LLC - New
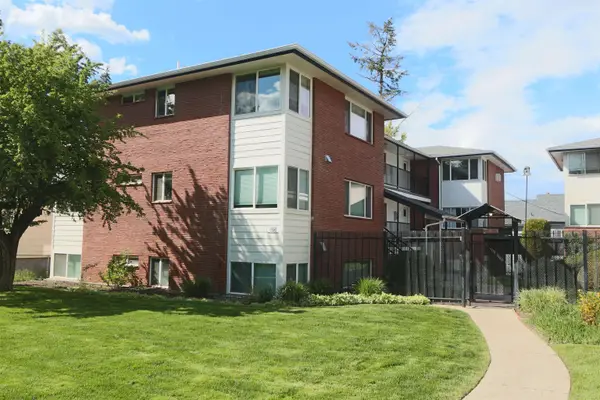 $125,000Active1 beds 1 baths573 sq. ft.
1608 W 8th Ave #202, Spokane, WA 99204
MLS# 202624341Listed by: R.H. COOKE & ASSOCIATES - New
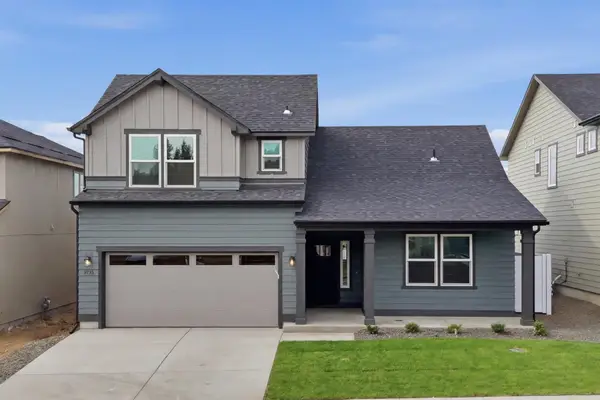 $589,990Active4 beds 3 baths2,258 sq. ft.
1536 W 67th Ave, Spokane, WA 99224
MLS# 202624343Listed by: NEW HOME STAR WASHINGTON, LLC - New
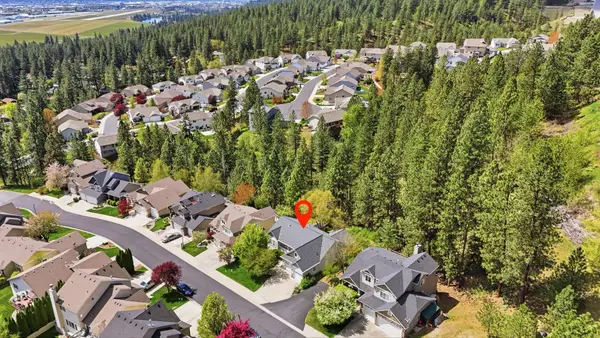 $544,000Active4 beds 3 baths2,904 sq. ft.
5003 N Elton Ln, Spokane, WA 99212
MLS# 202624345Listed by: REALTY ONE GROUP ECLIPSE - New
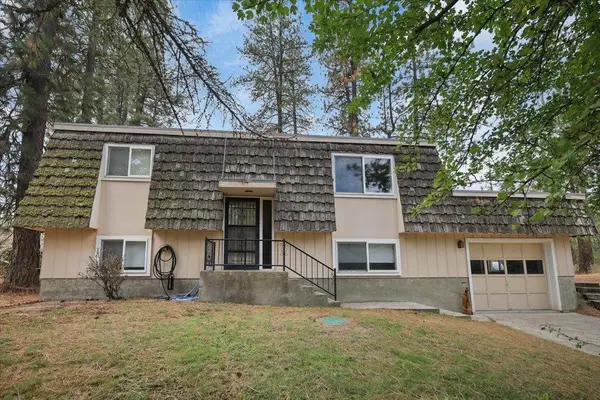 $379,999Active2 beds 2 baths1,872 sq. ft.
2211 W Hazard Rd, Spokane, WA 99208
MLS# 202624346Listed by: KELLY RIGHT REAL ESTATE OF SPOKANE - New
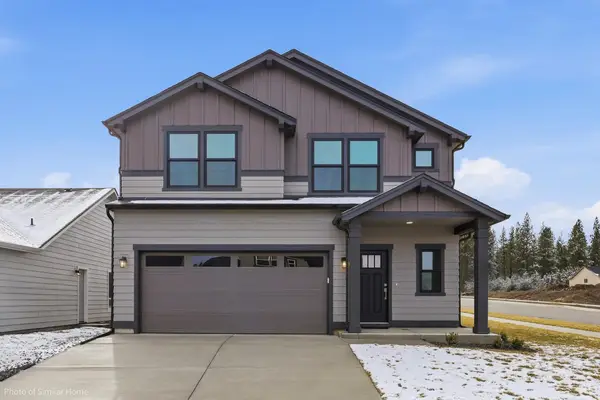 $559,990Active3 beds 3 baths2,250 sq. ft.
1502 W 68th Ave, Spokane, WA 99224
MLS# 202624347Listed by: NEW HOME STAR WASHINGTON, LLC - New
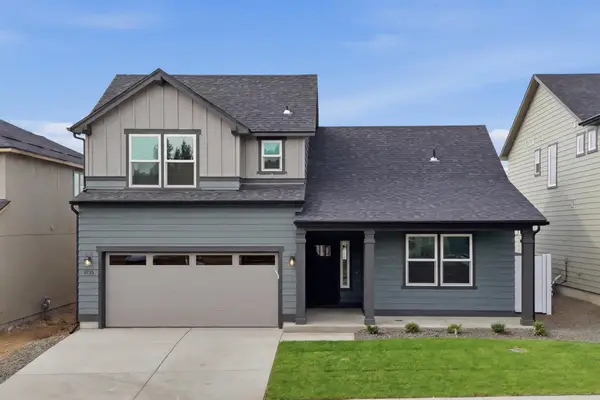 $599,990Active4 beds 3 baths2,258 sq. ft.
1542 W 68th Ave, Spokane, WA 99224
MLS# 202624348Listed by: NEW HOME STAR WASHINGTON, LLC - New
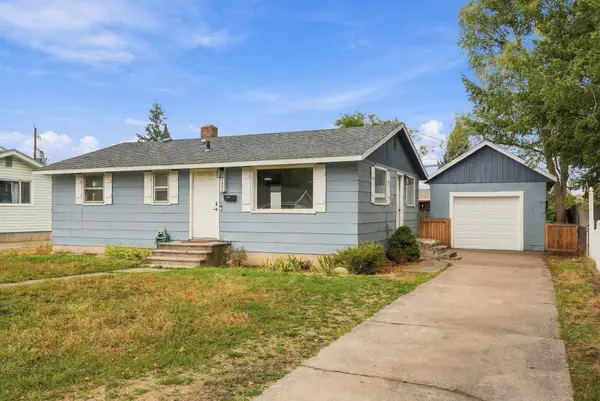 $329,000Active3 beds 2 baths1,728 sq. ft.
1647 E Decatur Ave, Spokane, WA 99208
MLS# 202624350Listed by: KELLY RIGHT REAL ESTATE OF SPOKANE


Protect your home and budget from life's surprises with an Assurant Home Warranty, backed by a partner that supports you through every step of homeownership. Explore Plans.
©2026 Century 21 Real Estate LLC. All rights reserved. CENTURY 21®, the CENTURY 21 Logo and C21® are service marks owned by Century 21 Real Estate LLC. Century 21 Real Estate LLC fully supports the principles of the Fair Housing Act and the Equal Opportunity Act. Each office is independently owned and operated. Listing information is deemed reliable but not guaranteed accurate.