
8622 N Molly St, Spokane, WA 99208
Local realty services provided by:CENTURY 21 Waterfront
8622 N Molly St,Spokane, WA 99208
$769,900
- 4 Beds
- 3 Baths
- - sq. ft.
- Single family
- Sold
Listed by: victor plese, mike graham
Office: plese realty llc.
MLS#:202615612
Source:WA_SAR
Sorry, we are unable to map this address
Price summary
- Price:$769,900
About this home
Brand new rancher on 1/3-acre corner lot in Five Mile Estates. One of the very last lots in this very popular development in the Mead School district just minutes to shopping & restaurants. This fully-finished rancher boasts 5 bedrooms, 3 bathrooms, main floor laundry, open great room design with island kitchen & walk-in pantry. Quartz tops, full tile backsplash, gas fireplace w/mantel & floor-to-ceiling wood casement; primary suite has double vanity, fully tiled walk-around shower & big walk-in closet. Huge rec room, 2 bedrooms & bath in lower level. 3-car attached garage with room for RV parking.
Contact an agent
Home facts
- Year built:2026
- Listing ID #:202615612
- Added:81 day(s) ago
- Updated:July 07, 2026 at 08:10 AM
Rooms and interior
- Bedrooms:4
- Total bathrooms:3
- Full bathrooms:3
- Kitchen Description:Disposal, Gas Range, Hard Surface Counters, Microwave
- Basement:Yes
- Basement Description:FInished, Full, Rec/Family Area
Heating and cooling
- Central air:Yes
Structure and exterior
- Year built:2026
- Lot Features:Corner Lot, Level, Oversized Lot
- Construction Materials:Fiber Cement
Schools
- High school:Mead
- Middle school:Highland
- Elementary school:Prairie View
Finances and disclosures
- Price:$769,900
Parking
- Parking description:Attached
- Garage:Yes
- Garage spaces:3
New listings near 8622 N Molly St
- New
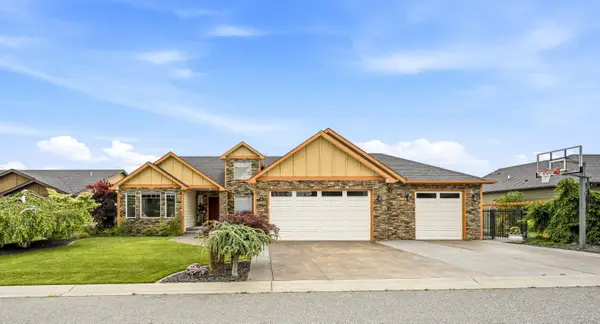 $924,000Active5 beds 4 baths4,680 sq. ft.
8604 E Black Oak Ln, Spokane, WA 99217
MLS# 202620459Listed by: WOODBRIDGE REAL ESTATE - New
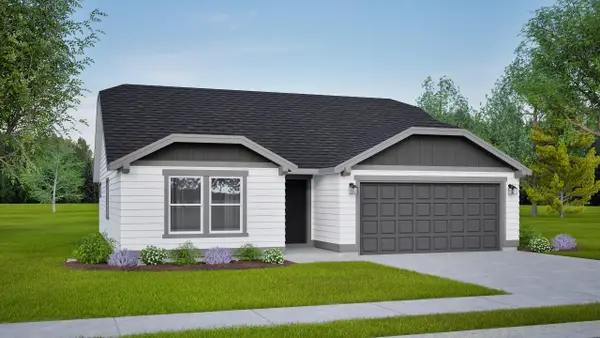 $459,990Active3 beds 2 baths1,408 sq. ft.
6833 E Faywood Ln, Spokane, WA 99217
MLS# 202620456Listed by: NEW HOME STAR WASHINGTON, LLC - New
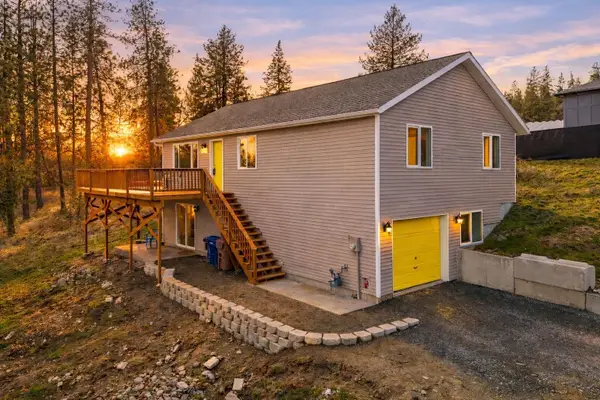 $398,000Active4 beds 3 baths2,051 sq. ft.
1919 W 27th Ave, Spokane, WA 99204
MLS# 202620457Listed by: KELLER WILLIAMS SPOKANE - MAIN - New
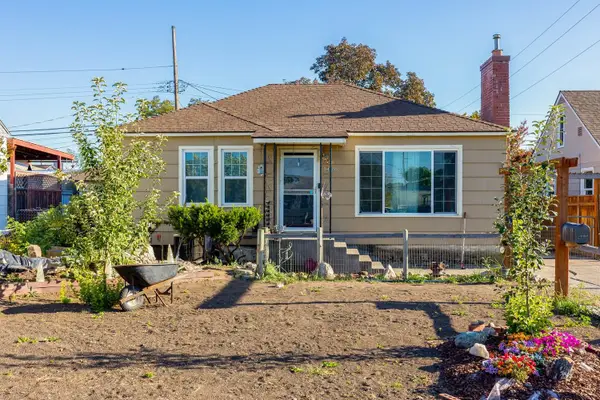 $258,000Active2 beds 2 baths1,614 sq. ft.
1406 E Rockwell Ave, Spokane, WA 99207
MLS# 202620458Listed by: KELLER WILLIAMS SPOKANE - MAIN - New
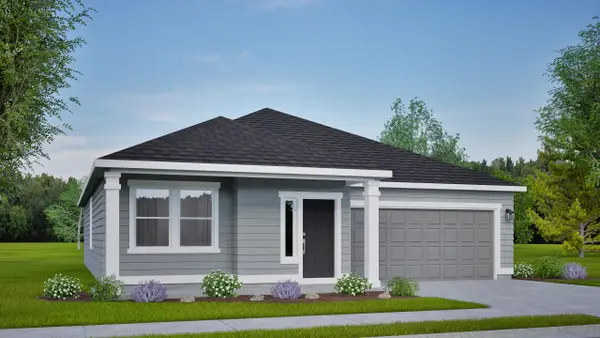 $504,990Active3 beds 2 baths1,574 sq. ft.
6877 E Faywood Ln, Spokane, WA 99217
MLS# 202620451Listed by: NEW HOME STAR WASHINGTON, LLC - New
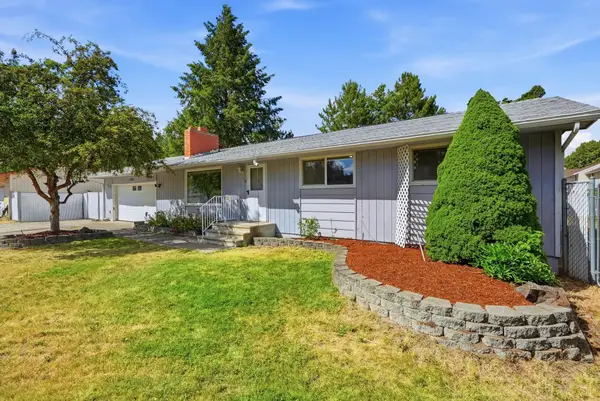 $415,000Active5 beds 3 baths2,464 sq. ft.
11824 N Madison St, Spokane, WA 99218
MLS# 202620454Listed by: REALTY ONE GROUP ECLIPSE - New
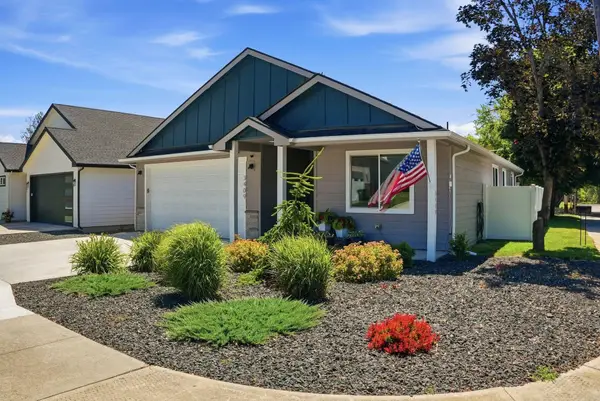 $450,000Active3 beds 2 baths1,500 sq. ft.
3409 S Myrtle St, Spokane, WA 99223
MLS# 202620343Listed by: EXP REALTY, LLC BRANCH - New
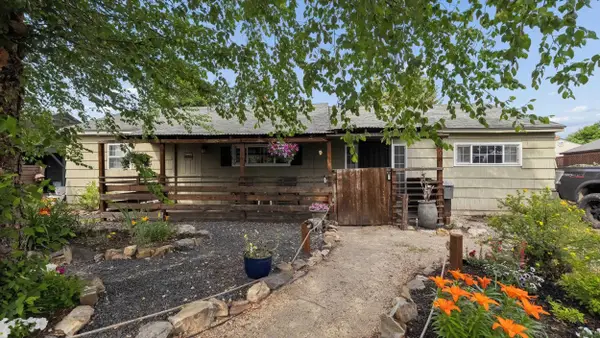 $294,000Active3 beds 1 baths1,486 sq. ft.
4608 N Windsor Dr, Spokane, WA 99205
MLS# 202620440Listed by: WINDERMERE NORTH/DEER PARK - New
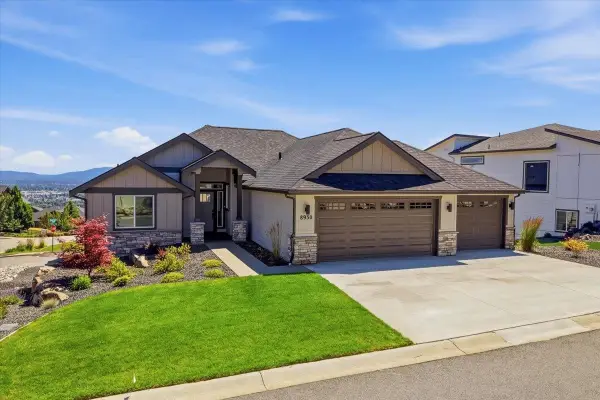 $724,900Active4 beds 3 baths3,369 sq. ft.
8930 E Ridgeline Ln, Spokane, WA 99217
MLS# 202620441Listed by: JOHN L SCOTT, INC. - New
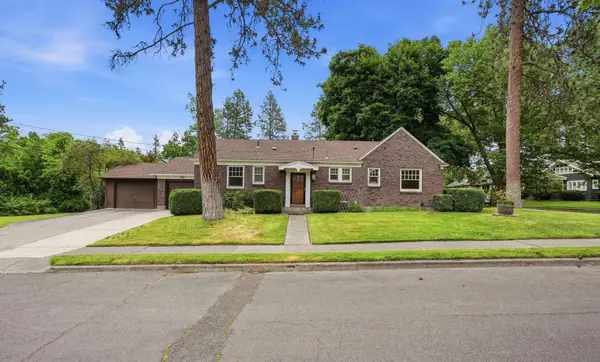 $724,000Active5 beds 3 baths2,436 sq. ft.
532 W 25th Ave, Spokane, WA 99203
MLS# 202620434Listed by: LT REAL ESTATE


Protect your home and budget from life's surprises with an Assurant Home Warranty, backed by a partner that supports you through every step of homeownership. Explore Plans.
©2026 Century 21 Real Estate LLC. All rights reserved. CENTURY 21®, the CENTURY 21 Logo and C21® are service marks owned by Century 21 Real Estate LLC. Century 21 Real Estate LLC fully supports the principles of the Fair Housing Act and the Equal Opportunity Act. Each office is independently owned and operated. Listing information is deemed reliable but not guaranteed accurate.