8716 N J Ct, Spokane, WA 99208
Local realty services provided by:CENTURY 21 Beutler & Associates
Upcoming open houses
- Sat, May 3012:00 pm - 02:00 pm
Listed by: kelly pankey
Office: windermere city group
MLS#:202618212
Source:WA_SAR
Price summary
- Price:$489,900
- Price per sq. ft.:$204.04
About this home
Spacious 5-bedroom, 3-bath home on desirable Five Mile Prairie, located in the sought-after Mead School District. Tucked away on a quiet cul-de-sac, this property sits on a generous .27-acre level lot, offering both privacy and room to enjoy. Inside, you’ll find modern updates, including an updated kitchen that blends style and function. Granite countertops, LVP flooring and cabinetry has been refreshed with new faces. The main floor offers three comfortable bedrooms with tons of natural light, while the fully finished lower level adds two additional bedrooms, a full bath, and versatile living space—perfect for guests, a home office, or multi-generational living. Ample storage throughout completes the package. The fully fenced backyard is ideal for entertaining, featuring a great deck and a large concrete patio below offering plenty of space for gatherings, play, or relaxation. A well-rounded home in a prime location with space, updates, and flexibility to fit a variety of needs.
Contact an agent
Home facts
- Year built:2004
- Listing ID #:202618212
- Added:1 day(s) ago
- Updated:May 29, 2026 at 12:11 AM
Rooms and interior
- Bedrooms:5
- Total bathrooms:3
- Full bathrooms:3
- Kitchen Description:Disposal, Free-Standing Range, Hard Surface Counters, Microwave, Refrigerator
- Basement:Yes
- Basement Description:Daylight, FInished, Full, Partial, Rec/Family Area, Walk-Out Access
- Living area:2,401 sq. ft.
Heating and cooling
- Heating:Heat Pump
- Central air:Yes
Structure and exterior
- Year built:2004
- Building area:2,401 sq. ft.
- Lot area:0.27 Acres
- Lot Features:Cul-De-Sac, Fencing, Level, Oversized Lot, Secluded Lot, Sprinkler - Automatic
- Architectural Style:Traditional
- Construction Materials:Siding
Schools
- High school:Mead
- Middle school:Highland
- Elementary school:Skyline
Finances and disclosures
- Price:$489,900
- Price per sq. ft.:$204.04
- Tax amount:$4,679
Features and amenities
- Amenities:Cathedral Ceiling(s)
Parking
- Parking description:Attached, Off Site
- Garage:Yes
- Garage spaces:2
New listings near 8716 N J Ct
- New
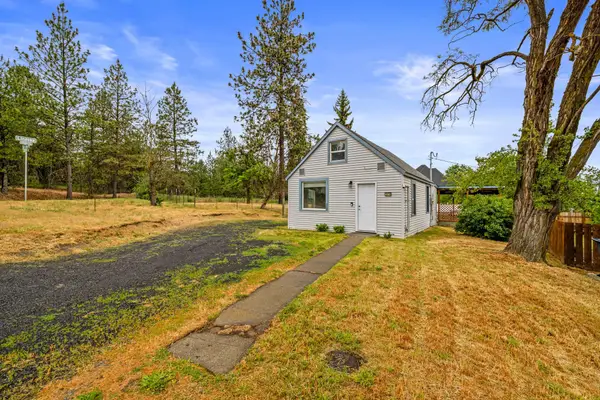 $235,000Active2 beds 1 baths1,724 sq. ft.
2614 W 16th Ave, Spokane, WA 99224
MLS# 202618219Listed by: COLDWELL BANKER TOMLINSON - New
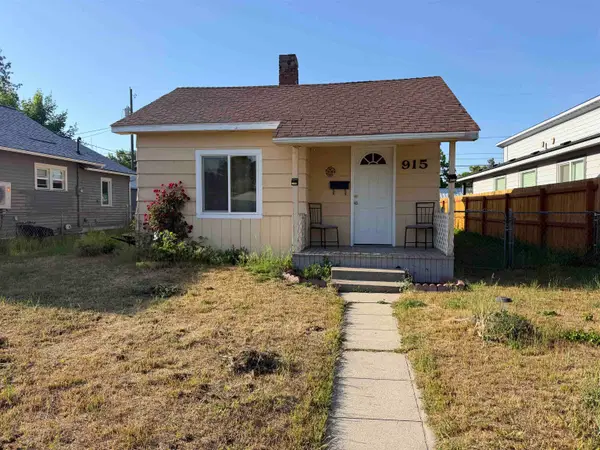 $185,000Active2 beds 1 baths1,376 sq. ft.
915 E Everette Ave, Spokane, WA 99207
MLS# 202618220Listed by: JOHN L SCOTT, SPOKANE VALLEY - New
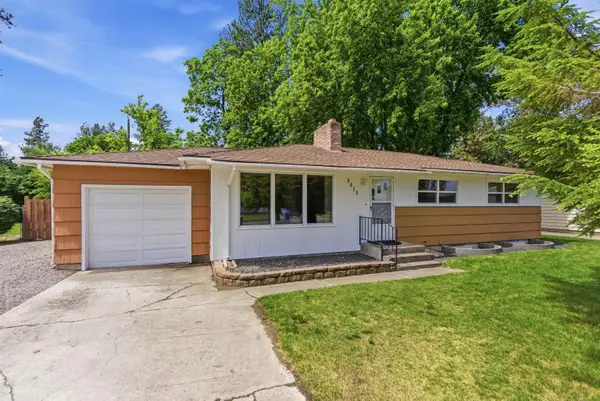 $448,997Active6 beds 2 baths2,200 sq. ft.
9415 N Atlantic St, Spokane, WA 99218
MLS# 202618223Listed by: AMPLIFY REAL ESTATE SERVICES 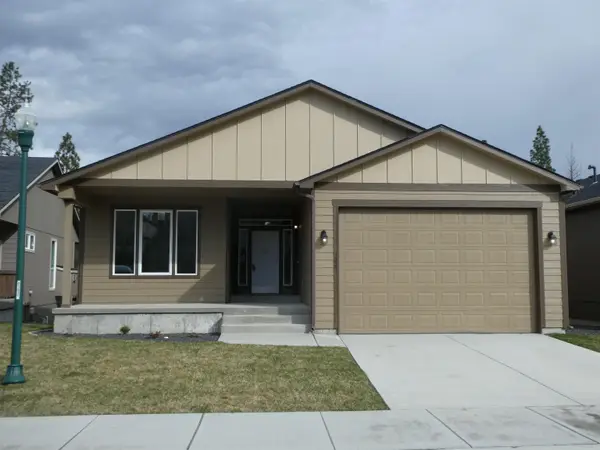 $625,000Pending5 beds 3 baths3,368 sq. ft.
3221 S Custer Ln, Spokane, WA 99223
MLS# 202615977Listed by: JOHN L SCOTT, INC.- Open Sat, 12 to 3pmNew
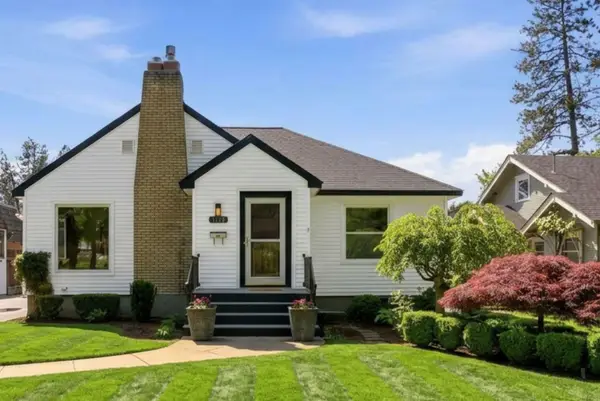
 $495,000Active2 beds 2 baths2,104 sq. ft.
3128 S Manito Blvd, Spokane, WA 99203
MLS# 202618210Listed by: CENTURY 21 WATERFRONT - New
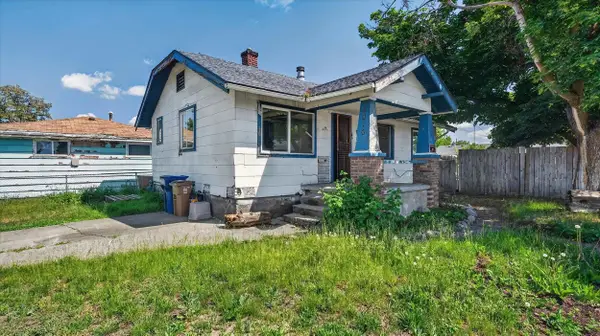 $145,000Active2 beds 1 baths1,148 sq. ft.
5016 N Lidgerwood St, Spokane, WA 99207
MLS# 202618211Listed by: WINDERMERE NORTH - New
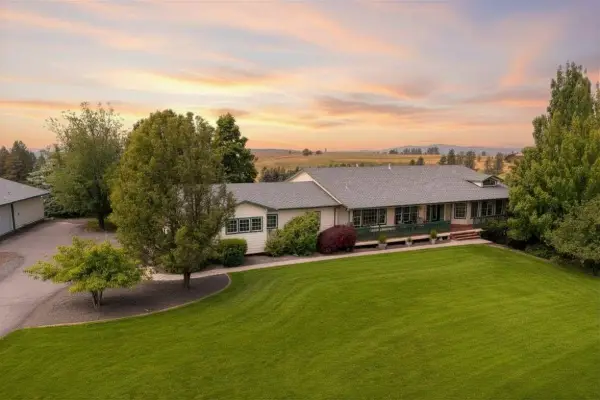 $750,000Active5 beds 4 baths4,686 sq. ft.
4620 E Orchard Rd, Spokane, WA 99217
MLS# 202618215Listed by: CENTURY 21 WATERFRONT - New
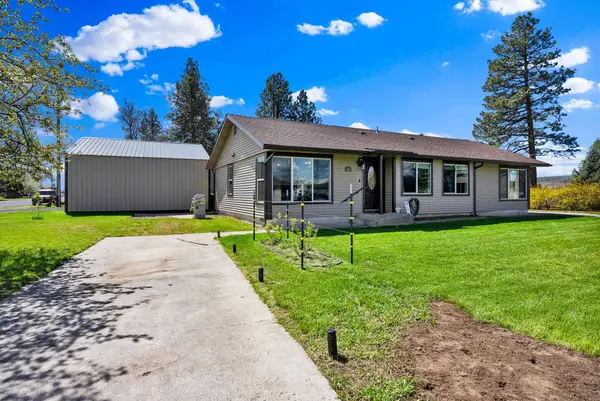 $425,000Active4 beds 4 baths1,924 sq. ft.
211 W California St, Spokane, WA 99022
MLS# 202618217Listed by: WINDERMERE VALLEY - New
 $169,000Active3 beds 1 baths1,120 sq. ft.
303 E Queen Ave, Spokane, WA 99207
MLS# 202618176Listed by: KELLY RIGHT REAL ESTATE OF SPOKANE


Protect your home and budget from life's surprises with an Assurant Home Warranty, backed by a partner that supports you through every step of homeownership. Explore Plans.
©2026 Century 21 Real Estate LLC. All rights reserved. CENTURY 21®, the CENTURY 21 Logo and C21® are service marks owned by Century 21 Real Estate LLC. Century 21 Real Estate LLC fully supports the principles of the Fair Housing Act and the Equal Opportunity Act. Each office is independently owned and operated. Listing information is deemed reliable but not guaranteed accurate.