9106 N Dusk Ct, Spokane, WA 99208
Local realty services provided by:CENTURY 21 Kelly Davis
Listed by: rebecca flaherty
Office: avalon 24 real estate
MLS#:202626592
Source:WA_SAR
Price summary
- Price:$557,000
- Price per sq. ft.:$176.55
About this home
Space to spread out, thoughtful updates, and a quiet Five Mile Prairie setting! Situated on a cul-de-sac in the Mead School District, this 5-bedroom, 3-bath rancher pairs an inviting main-floor layout with the versatility of a finished basement. The open living & dining areas make everyday living and entertaining feel easy, while a gas fireplace adds warmth to cozy evenings at home. Recent improvements include a New furnace, New range & New microwave, along with previously updated interior and exterior paint. Downstairs, the spacious bonus room offers room for movie nights, a home gym, hobbies, or a game-day gathering spot. With five bedrooms, there’s flexibility for guests, a home office, or whatever your next chapter brings. Outside, the fenced backyard provides space for gardening, summer barbecues, and relaxing evenings. An attached three-car garage offers plenty of room for parking, storage, and projects. Enjoy the neighborhood setting with shopping, dining & everyday conveniences
Contact an agent
Home facts
- Year built:2006
- Subdivision & Development:Falcon Ridge
- Listing ID #:202626592
- Added:1 day(s) ago
- Updated:November 04, 2026 at 04:06 AM
Rooms and interior
- Bedrooms:5
- Total bathrooms:3
- Full bathrooms:3
- Kitchen Description:Disposal, Free-Standing Range, Gas Range, Hard Surface Counters, Refrigerator
- Basement:Yes
- Basement Description:FInished, Full, Rec/Family Area
- Living area:3,155 sq. ft.
Heating and cooling
- Heating:Electric
- Central air:Yes
Structure and exterior
- Year built:2006
- Building area:3,155 sq. ft.
- Lot area:0.23 Acres
- Lot Features:Cul-De-Sac, Fenced Yard, Level, Oversized Lot, Sprinkler - Automatic, Treed, Views
- Construction Materials:Stone Veneer
Schools
- High school:Mead
- Middle school:Highland
- Elementary school:Skyline
Finances and disclosures
- Price:$557,000
- Price per sq. ft.:$176.55
- Tax amount:$6,347
Parking
- Parking description:Attached, Electric Vehicle Charging Station(s)
- Garage:Yes
- Garage spaces:3
New listings near 9106 N Dusk Ct
- New
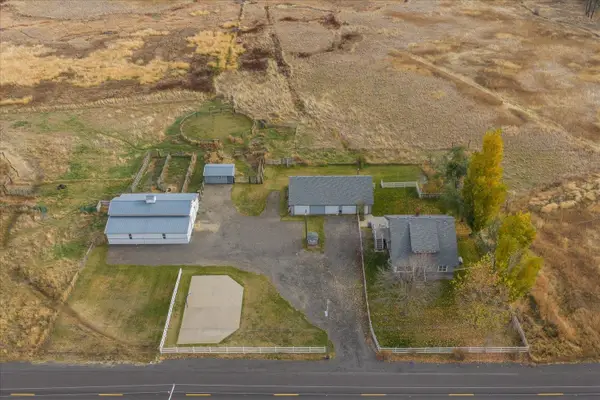 $715,000Active5 beds 2 baths2,592 sq. ft.
5707 S Spotted Rd Rd, Spokane, WA 99224
MLS# 202626618Listed by: AVALON 24 REAL ESTATE - New
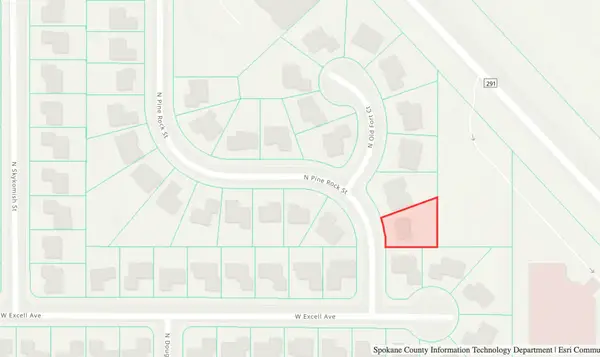 $99,000Active0.21 Acres
7104 N Pine Rock St, Spokane, WA 99208
MLS# 202626602Listed by: EXP REALTY, LLC - New
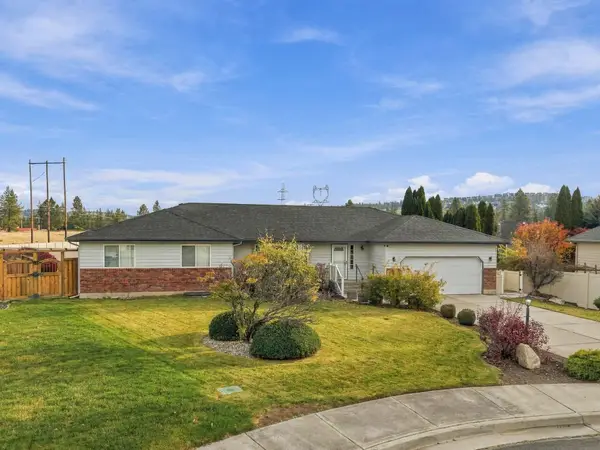 $749,000Active7 beds 5 baths3,777 sq. ft.
10810 N Klickitat Ct, Spokane, WA 99208
MLS# 202626604Listed by: JOHN L SCOTT, INC. - New
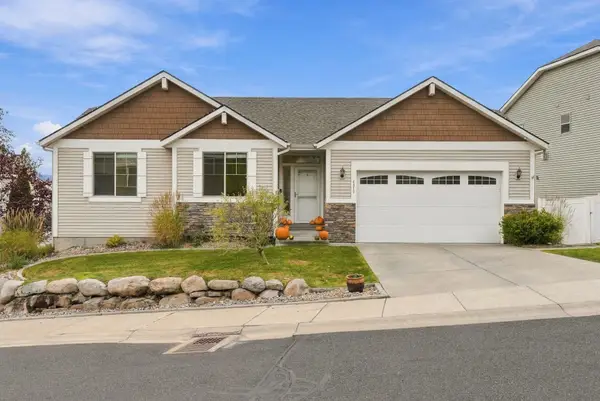 $569,900Active4 beds 1 baths2,512 sq. ft.
4819 N Emerald Ln, Spokane, WA 99212
MLS# 202626609Listed by: KELLY RIGHT REAL ESTATE OF SPOKANE - New
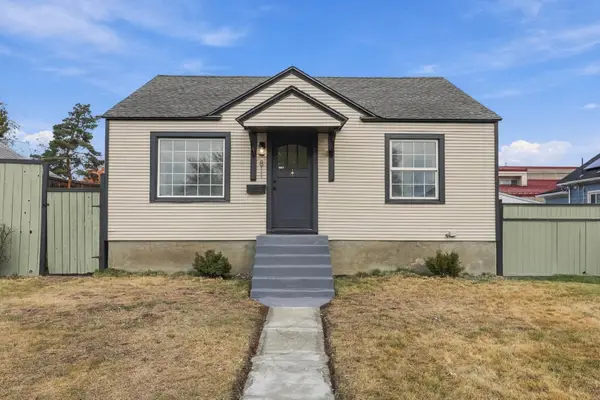 $299,000Active3 beds 2 baths1,744 sq. ft.
811 E Gordon Ave, Spokane, WA 99207
MLS# 202626615Listed by: THE EXPERIENCE NORTHWEST - New
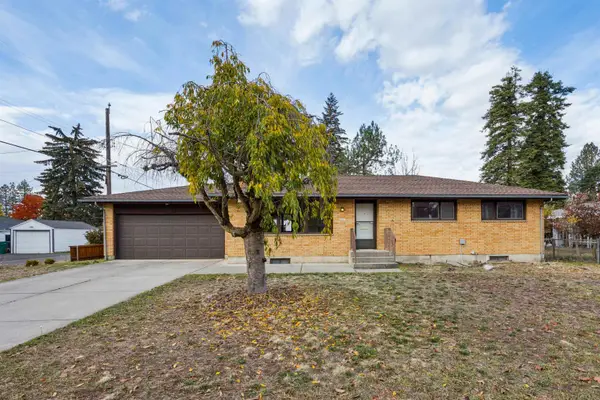 $359,000Active4 beds 2 baths2,464 sq. ft.
4721 N Rustle St, Spokane, WA 99205
MLS# 202626584Listed by: WINDERMERE NORTH - New
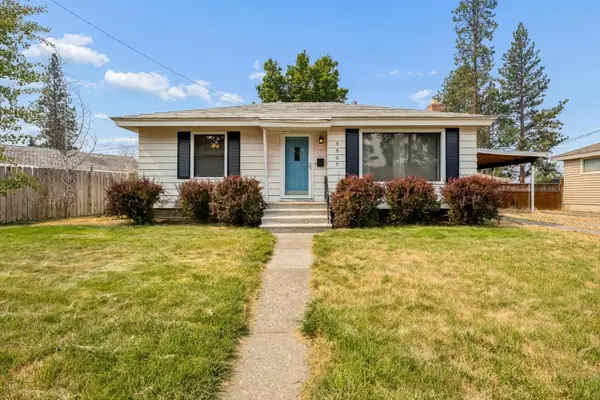 $344,900Active3 beds 2 baths1,660 sq. ft.
5507 N Bemis St, Spokane, WA 99205
MLS# 202626586Listed by: WINDERMERE NORTH - New
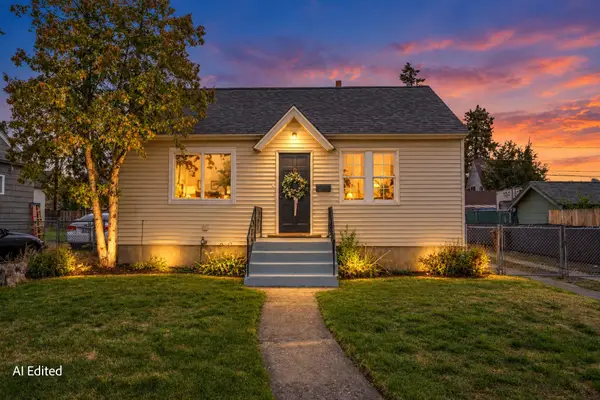
 $259,000Active3 beds 1 baths1,540 sq. ft.
417 E Princeton Ave, Spokane, WA 99207
MLS# 202626588Listed by: CENTURY 21 BEUTLER & ASSOCIATES - New
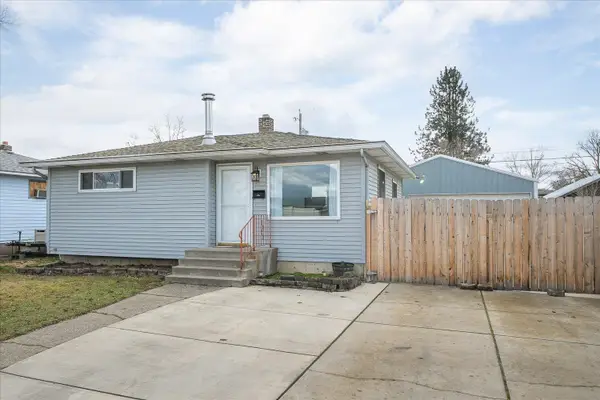 $325,000Active3 beds 1 baths1,440 sq. ft.
1928 E Decatur Ave, Spokane, WA 99208
MLS# 202626591Listed by: KELLER WILLIAMS REALTY COEUR D


Protect your home and budget from life's surprises with an Assurant Home Warranty, backed by a partner that supports you through every step of homeownership. Explore Plans.
©2026 Century 21 Real Estate LLC. All rights reserved. CENTURY 21®, the CENTURY 21 Logo and C21® are service marks owned by Century 21 Real Estate LLC. Century 21 Real Estate LLC fully supports the principles of the Fair Housing Act and the Equal Opportunity Act. Each office is independently owned and operated. Listing information is deemed reliable but not guaranteed accurate.