915 E Crown Ave, Spokane, WA 99207
Local realty services provided by:CENTURY 21 Beutler & Associates
915 E Crown Ave,Spokane, WA 99207
$350,000
- 4 Beds
- 2 Baths
- - sq. ft.
- Single family
- Sold
Listed by: beth anderson
Office: john l scott, spokane valley
MLS#:202620358
Source:WA_SAR
Sorry, we are unable to map this address
Price summary
- Price:$350,000
About this home
Welcome home to this beautifully updated Craftsman-style residence offering 4 bedrooms and 2 bathrooms of comfortable, move-in-ready living space. A full home remodel in 2018 brings stylish LVP flooring, sleek granite countertops, and stainless-steel appliances throughout—blending classic character with modern convenience. Step outside to enjoy not one but two spacious decks, perfect for morning coffee or evening entertaining. Alley access leads to a one-car garage (new in 2021), providing easy entry to your fully fenced backyard—ideal for pets, play, or privacy. Major updates already done for you: a new roof in 2023, a new garage in 2021, and a complete remodel in 2018, offering true peace of mind for years to come. Ideally located just minutes from shopping, parks, schools, and hospitals, this home delivers the perfect blend of comfort, style, and convenience. Don't miss your chance to make it yours!
Contact an agent
Home facts
- Year built:1910
- Listing ID #:202620358
- Added:65 day(s) ago
- Updated:September 07, 2026 at 07:27 AM
Rooms and interior
- Bedrooms:4
- Total bathrooms:2
- Full bathrooms:2
- Kitchen Description:Free-Standing Range, Hard Surface Counters, Microwave, Refrigerator
- Basement:Yes
- Basement Description:Daylight, FInished, Full
Heating and cooling
- Central air:Yes
Structure and exterior
- Year built:1910
- Lot Features:Fenced Yard, Level, Sprinkler - Partial
- Architectural Style:Craftsman
Schools
- High school:Rogers
- Middle school:Garry
- Elementary school:Lidgerwood
Finances and disclosures
- Price:$350,000
- Tax amount:$3,330
Features and amenities
- Laundry features:Dryer, Washer
Parking
- Parking description:Alley Access, Detached, Off Site
- Garage:Yes
- Garage spaces:1
New listings near 915 E Crown Ave
- New
 $735,000Active5 beds 4 baths5,300 sq. ft.
1703 W 25th Ave, Spokane, WA 99224
MLS# 202623858Listed by: REAL BROKER LLC - New
 $245,775Active0.38 Acres
3907 E Sprague Ave, Spokane, WA 99202
MLS# 202623860Listed by: FIRST LOOK REAL ESTATE - New
 $335,000Active4 beds 1 baths2,226 sq. ft.
713 S Sheridan St St, Spokane, WA 99202
MLS# 202623857Listed by: AMPLIFY REAL ESTATE SERVICES - New
 $445,000Active0.78 Acres
3911 E Sprague Ave, Spokane, WA 99202
MLS# 202623846Listed by: FIRST LOOK REAL ESTATE - New
 $474,900Active3 beds 2 baths3,198 sq. ft.
1915 W 10th Ave, Spokane, WA 99204
MLS# 202623855Listed by: AMPLIFY REAL ESTATE SERVICES - New

 $310,000Active3 beds 2 baths1,383 sq. ft.
4818 N Lee St, Spokane, WA 99207
MLS# 202623856Listed by: CENTURY 21 BEUTLER & ASSOCIATES - New
 $969,900Active3 beds 3 baths3,515 sq. ft.
13106 E Copper River Ln, Spokane, WA 99206
MLS# 202623851Listed by: RE/MAX OF SPOKANE - New
 $299,900Active3 beds 1 baths1,036 sq. ft.
3811 S Latawah St, Spokane, WA 99203
MLS# 202623852Listed by: RE/MAX OF SPOKANE - New
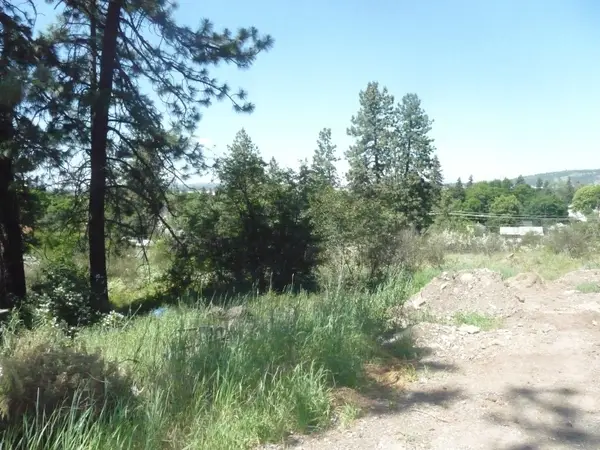 $93,500Active0.26 Acres
8th & Florida St, Spokane, WA 99202
MLS# 202623832Listed by: CHENEY REALTY, INC. - New
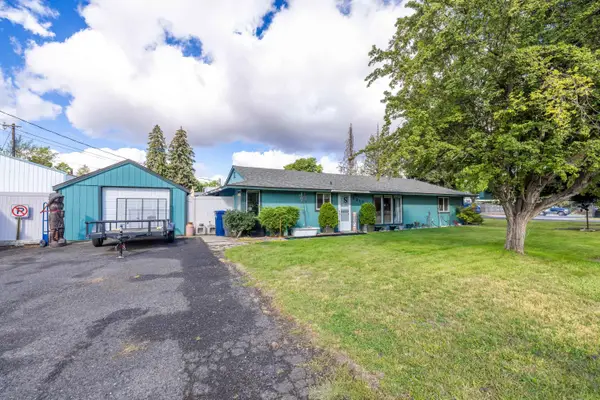 $324,900Active2 beds 2 baths1,444 sq. ft.
2917 N Vista Rd, Spokane, WA 99212
MLS# 202623828Listed by: TEAM REAL ESTATE


Protect your home and budget from life's surprises with an Assurant Home Warranty, backed by a partner that supports you through every step of homeownership. Explore Plans.
©2026 Century 21 Real Estate LLC. All rights reserved. CENTURY 21®, the CENTURY 21 Logo and C21® are service marks owned by Century 21 Real Estate LLC. Century 21 Real Estate LLC fully supports the principles of the Fair Housing Act and the Equal Opportunity Act. Each office is independently owned and operated. Listing information is deemed reliable but not guaranteed accurate.