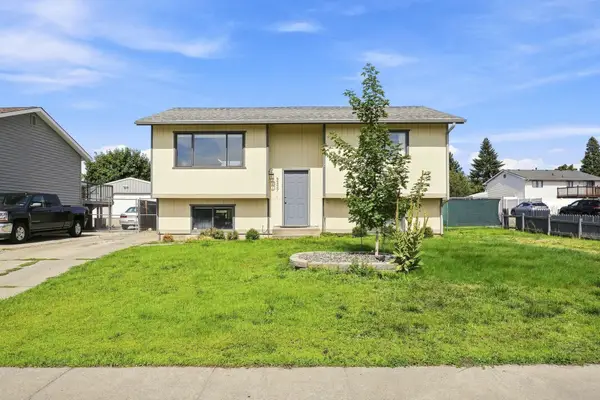
930 E Calkins Dr, Spokane, WA 99208
Local realty services provided by:CENTURY 21 Beutler & Associates
930 E Calkins Dr,Spokane, WA 99208
$300,000
- 3 Beds
- 2 Baths
- - sq. ft.
- Condominium
- Sold
Listed by: annette mcalistermundell
Office: realty one group eclipse
MLS#:202621820
Source:WA_SAR
Sorry, we are unable to map this address
Price summary
- Price:$300,000
About this home
IMMACULATE, AFFORDABLE, LOW MAINTENANCE! This North Side 3-bed, 2-bath condo is fully dialed in. Enjoy the seamless flow of newer laminate flooring throughout the entire home! The open first-floor layout features soaring cathedral ceilings, a wood-burning fireplace, fresh paint, an updated modern banister, 2 spacious bedrooms, and a full bath. The bright kitchen boasts newer countertops, a modern backsplash, and stainless steel appliances. Below, the finished basement offers a second family room, a 3rd bedroom, another full bath, laundry, and direct garage entry. Upgrades include a newer AC, newer furnace, newer water heater, and modern light fixtures throughout. The low-maintenance lifestyle is complete with HOA-covered snow removal and grounds along with water/sewer & garbage. Centrally located near shopping, dining, schools, and parks!
Contact an agent
Home facts
- Year built:1990
- Subdivision & Development:Sierra Square Townhomes Condominium
- Listing ID #:202621820
- Added:44 day(s) ago
- Updated:September 13, 2026 at 06:59 AM
Rooms and interior
- Bedrooms:3
- Total bathrooms:2
- Full bathrooms:2
- Kitchen Description:Free-Standing Range, Microwave
- Basement:Yes
- Basement Description:FInished, Partial, Rec/Family Area
Heating and cooling
- Heating:Electric
Structure and exterior
- Year built:1990
- Lot Features:City Bus (w/in 6 blks), Common Grounds, Cul-De-Sac, Level, Sprinkler - Partial
- Architectural Style:Contemporary
- Construction Materials:Vinyl Siding
Schools
- High school:Rogers
- Middle school:Garry
- Elementary school:Arlington
Finances and disclosures
- Price:$300,000
- Tax amount:$2,900
Features and amenities
- Laundry features:Dryer, Washer
Parking
- Garage:Yes
- Garage spaces:1
New listings near 930 E Calkins Dr
- New
 $310,000Active3 beds 2 baths1,604 sq. ft.
627 E Empire Ave, Spokane, WA 99207
MLS# 202624211Listed by: WINDERMERE NORTH - New

 $350,000Active4 beds 1 baths1,760 sq. ft.
603 E Columbia Ave, Spokane, WA 99208
MLS# 202624209Listed by: CENTURY 21 BEUTLER & ASSOCIATES - New
 $369,900Active3 beds 2 baths1,824 sq. ft.
3227 E Garnet Ave Ave, Spokane, WA 99217
MLS# 202624210Listed by: R.H. COOKE & ASSOCIATES - New
 $79,999Active3 beds 2 baths924 sq. ft.
4315 S Cheatham Rd, Spokane, WA 99224
MLS# 202624207Listed by: KELLER WILLIAMS SPOKANE - MAIN - New
 $349,900Active2 beds 1 baths1,260 sq. ft.
8524 E Maringo Dr, Spokane, WA 99212
MLS# 202624199Listed by: SOURCE REAL ESTATE - New
 $425,000Active4 beds 3 baths1,756 sq. ft.
5606 W Youngstown Ln, Spokane, WA 99208
MLS# 202624200Listed by: AMPLIFY REAL ESTATE SERVICES - New
 $324,900Active3 beds 2 baths1,025 sq. ft.
3105 S Rebecca St, Spokane, WA 99223
MLS# 202624202Listed by: REAL ESTATE MARKETPLACE NW,INC - New
 $649,000Active4 beds 3 baths3,308 sq. ft.
4218 S Helena St, Spokane, WA 99203
MLS# 202624194Listed by: WINDERMERE VALLEY - New
 $550,000Active3 beds 2 baths1,857 sq. ft.
9811 N Edna St, Spokane, WA 99208
MLS# 202624197Listed by: REAL BROKER LLC - New
 $629,999Active4 beds 2 baths2,485 sq. ft.
8710 N Dorset Rd, Spokane, WA 99208
MLS# 202624189Listed by: KELLY RIGHT REAL ESTATE OF SPOKANE


Protect your home and budget from life's surprises with an Assurant Home Warranty, backed by a partner that supports you through every step of homeownership. Explore Plans.
©2026 Century 21 Real Estate LLC. All rights reserved. CENTURY 21®, the CENTURY 21 Logo and C21® are service marks owned by Century 21 Real Estate LLC. Century 21 Real Estate LLC fully supports the principles of the Fair Housing Act and the Equal Opportunity Act. Each office is independently owned and operated. Listing information is deemed reliable but not guaranteed accurate.