931 W Regent Ct, Spokane, WA 99203
Local realty services provided by:CENTURY 21 Kelly Davis
Listed by: don hay
Office: windermere city group
MLS#:202624320
Source:WA_SAR
Price summary
- Price:$895,000
- Price per sq. ft.:$224.48
About this home
Comstock Park, originally a 21-acre recreational jewel of Spokane (now 24.75 acres), was dedicated in July 1938. The residential neighborhood that grew around the park quickly spread south and west with a myriad of architectural styles—from mid-century modern ranch style homes to traditional classic architecture with a few surprises in between. Nestled into a quiet cul-de-sac near the southern edge, you’ll find this spectacularly updated 3,987-square-foot home with 4 bedrooms, 3 bathrooms, attached 2-car garage (accessible from basement), private swimming pool, generator, newly painted exterior and a professionally landscaped .31 acre yard. Intricate, detailed designer wood, stone and tile work throughout the house reflects true artistic craftsmanship. Enjoy a premier location near Comstock Park, High Drive Bluff Park, numerous retail opportunities, three convenient golf options, quality schools, downtown Spokane and GEG! Treat yourself to “The Comstock Life Style” with this winner!
Contact an agent
Home facts
- Year built:1972
- Subdivision & Development:Comstock park
- Listing ID #:202624320
- Added:1 day(s) ago
- Updated:September 16, 2026 at 06:02 PM
Rooms and interior
- Bedrooms:4
- Total bathrooms:3
- Full bathrooms:3
- Kitchen Description:Disposal, Free-Standing Range, Gas Range, Hard Surface Counters, Microwave, Refrigerator
- Basement:Yes
- Basement Description:FInished, Partial, Rec/Family Area, Walk-Out Access
- Living area:3,987 sq. ft.
Heating and cooling
- Central air:Yes
Structure and exterior
- Year built:1972
- Building area:3,987 sq. ft.
- Lot area:0.31 Acres
- Lot Features:Cul-De-Sac, Fenced Yard, Level, Oversized Lot, Secluded Lot, Sprinkler - Automatic
- Architectural Style:Traditional
- Construction Materials:Stone Veneer
Schools
- High school:Lewis & Clark
- Middle school:Sacajawea
- Elementary school:Jefferson
Finances and disclosures
- Price:$895,000
- Price per sq. ft.:$224.48
- Tax amount:$8,419
Features and amenities
- Laundry features:Dryer, Washer
- Amenities:Cathedral Ceiling(s), Natural Woodwork
Parking
- Parking description:Attached, Off Site
- Garage:Yes
- Garage spaces:2
New listings near 931 W Regent Ct
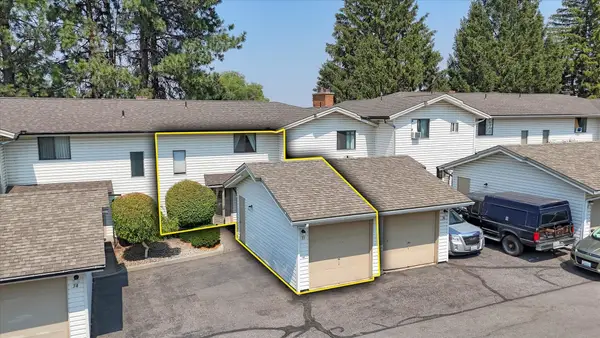 $244,900Active2 beds 2 baths994 sq. ft.
7878 N Wilding Dr, Spokane, WA 99208
MLS# 202622206Listed by: KELLER WILLIAMS SPOKANE - MAIN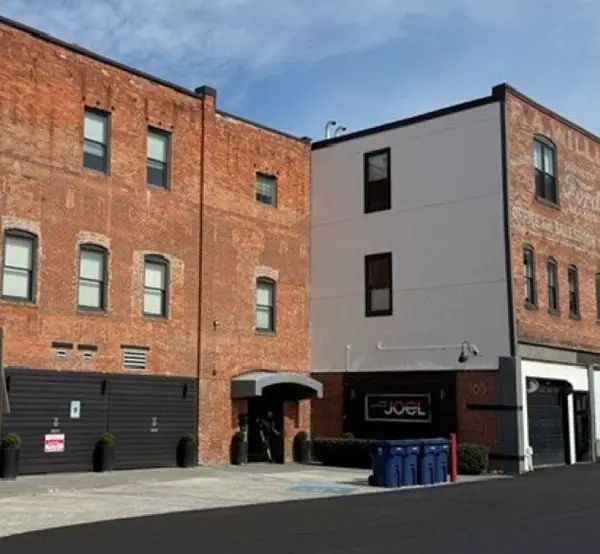 $398,000Pending2 beds 1 baths1,323 sq. ft.
165 S Post St #201, Spokane, WA 99201
MLS# 202624335Listed by: WINDERMERE MANITO, LLC- New
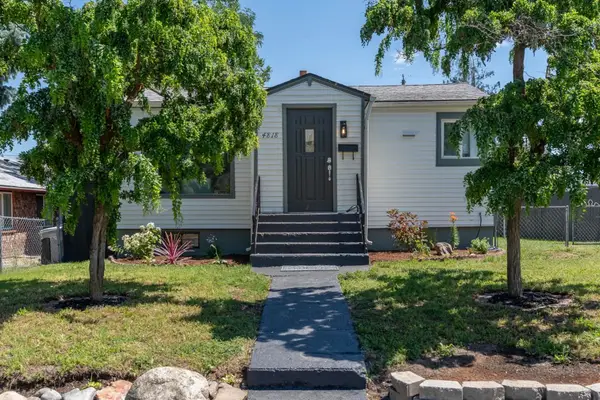
 $300,000Active3 beds 2 baths1,383 sq. ft.
4818 N Lee St, Spokane, WA 99207
MLS# 202624318Listed by: CENTURY 21 BEUTLER & ASSOCIATES - Open Sun, 11am to 2pmNew
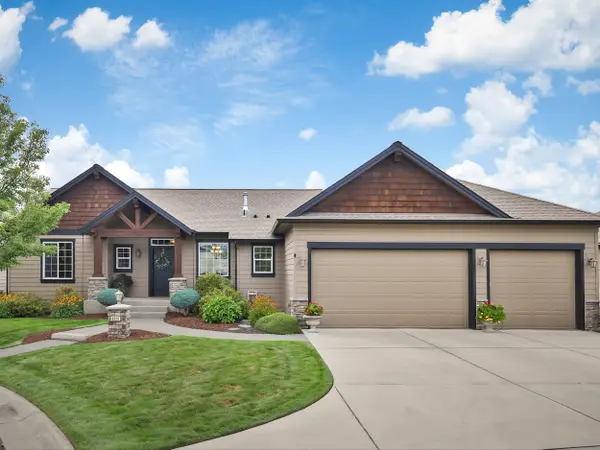 $799,900Active4 beds 3 baths2,980 sq. ft.
4428 S Mitchell Ln, Spokane, WA 99223
MLS# 202624319Listed by: WINDERMERE MANITO, LLC - New
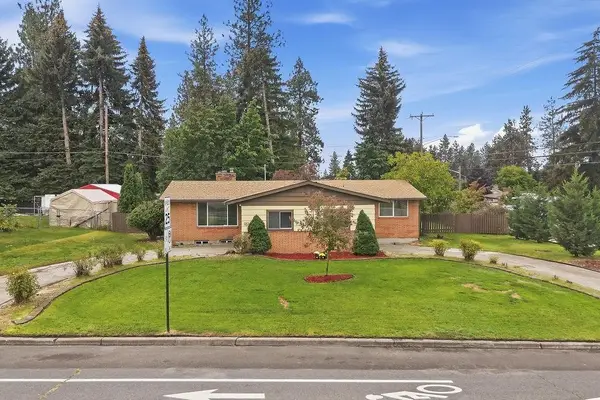 $419,900Active5 beds 3 baths2,368 sq. ft.
621 W Greta Ave, Spokane, WA 99208
MLS# 202624321Listed by: WINDERMERE NORTH - Open Sat, 12 to 2pmNew
 $650,000Active3 beds 3 baths2,528 sq. ft.
6815 S Blackwing Ct, Spokane, WA 99224
MLS# 202624322Listed by: WINDERMERE LIBERTY LAKE - New
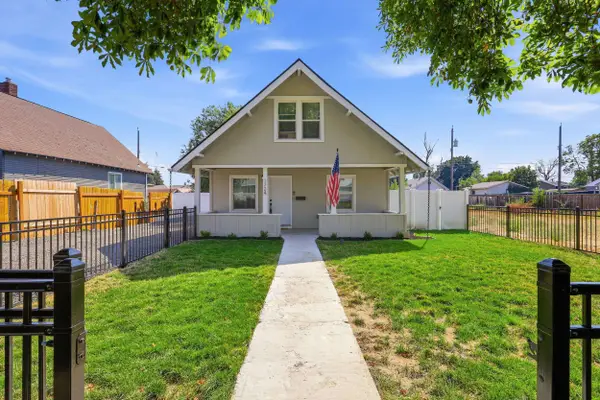 $300,000Active2 beds 1 baths2,008 sq. ft.
1724 E Rich Ave, Spokane, WA 99207
MLS# 202624323Listed by: EXP REALTY, LLC - New
 $199,000Active1.77 Acres
Address Withheld By Seller, Spokane, WA 99224
MLS# 202624325Listed by: JOHN L SCOTT, SPOKANE VALLEY - New
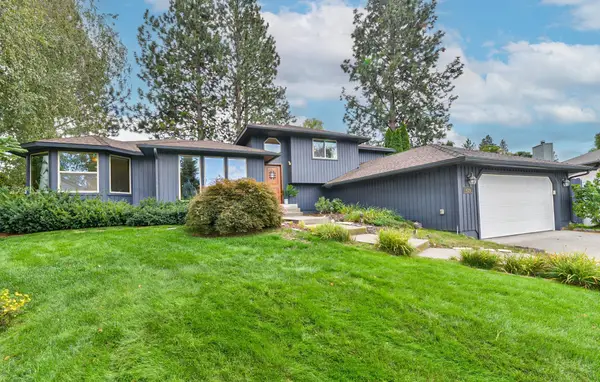 $549,000Active4 beds 3 baths2,774 sq. ft.
4319 S Orlando Ct, Spokane, WA 99223
MLS# 202624326Listed by: REALTY ONE GROUP ECLIPSE


Protect your home and budget from life's surprises with an Assurant Home Warranty, backed by a partner that supports you through every step of homeownership. Explore Plans.
©2026 Century 21 Real Estate LLC. All rights reserved. CENTURY 21®, the CENTURY 21 Logo and C21® are service marks owned by Century 21 Real Estate LLC. Century 21 Real Estate LLC fully supports the principles of the Fair Housing Act and the Equal Opportunity Act. Each office is independently owned and operated. Listing information is deemed reliable but not guaranteed accurate.