
9715 N Woodridge Dr, Spokane, WA 99208
Local realty services provided by:CENTURY 21 Kelly Davis
Listed by: kim hillman
Office: windermere valley
MLS#:202626251
Source:WA_SAR
Price summary
- Price:$575,000
- Price per sq. ft.:$154.74
About this home
Beautifully Updated 3,700 Sq Ft Rancher with Incredible Versatility! This spacious 5 bedroom, 4 bathroom home features a true primary suite, 2 full kitchens, 2 laundry areas, separate entrances, and 3 living spaces, making it ideal for multigenerational living, extended guests, or potential rental income! Extensive updates include a NEW roof, flooring, paint, trim, doors, updated bathrooms, newer vinyl windows, and brand new stainless steel appliances in BOTH kitchens, plus 2 NEW washers and 2 NEW dryers! Enjoy your own backyard retreat with a swimming pool featuring a new liner and pump, plus a sprinkler system for easy lawn maintenance. Additional highlights include a 2 car garage, circular driveway, and RV parking. Nestled in an established neighborhood near Woodridge Elementary School, this move in ready home offers incredible space, flexibility, and value! Seller willing to contribute toward buyer closing costs or interest rate buydown AND provide a home warranty with an acceptable offer!...
Contact an agent
Home facts
- Year built:1979
- Listing ID #:202626251
- Added:1 day(s) ago
- Updated:October 27, 2026 at 08:14 PM
Rooms and interior
- Bedrooms:5
- Total bathrooms:4
- Full bathrooms:4
- Kitchen Description:Disposal, Free-Standing Range, Hard Surface Counters, Microwave, Refrigerator
- Basement:Yes
- Basement Description:FInished, Full, Rec/Family Area, Walk-Out Access
- Living area:3,716 sq. ft.
Heating and cooling
- Heating:Electric, Gas
- Central air:Yes
Structure and exterior
- Year built:1979
- Building area:3,716 sq. ft.
- Lot area:0.25 Acres
- Lot Features:Fencing, Level, Sprinkler - Automatic
Schools
- High school:Shadle Park
- Middle school:Salk
- Elementary school:Woodridge
Finances and disclosures
- Price:$575,000
- Price per sq. ft.:$154.74
Features and amenities
- Laundry features:Dryer, Washer
Parking
- Parking description:Attached
- Garage:Yes
- Garage spaces:2
New listings near 9715 N Woodridge Dr
- Coming Soon
 $550,000Coming Soon7 beds 4 baths3,583 sq. ft.
2205 N Atlantic St, Spokane, WA 99205
MLS# 202626189Listed by: AMPLIFY REAL ESTATE SERVICES - Coming Soon
 $450,000Coming Soon5 beds 4 baths2,340 sq. ft.
11002 E 10th Ave, Spokane, WA 99206
MLS# 202626007Listed by: AMPLIFY REAL ESTATE SERVICES - New
 $135,000Active0.19 Acres
5705 W Woodside Ave, Spokane, WA 99208
MLS# 202626288Listed by: EXP REALTY, LLC - New
 $135,000Active0.21 Acres
6727 N Conestoga St, Spokane, WA 99208
MLS# 202626289Listed by: EXP REALTY, LLC - New
 $90,000Active0.1 Acres
5015 W Prosperity Ln, Spokane, WA 99208
MLS# 202626292Listed by: RMG REAL ESTATE - New
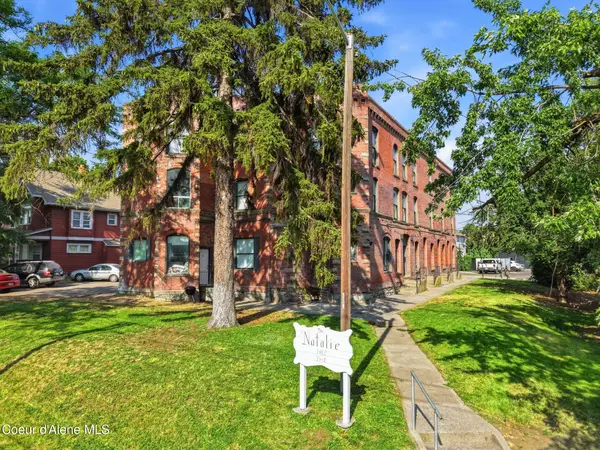 $2,000,000Active-- beds -- baths14,353 sq. ft.
1412 N Post St, Spokane, WA 99201
MLS# 26-10538Listed by: LT REAL ESTATE - New
 $434,950Active3 beds 3 baths1,540 sq. ft.
10454 N Assembly St, Spokane, WA 99208
MLS# 202626278Listed by: LENNAR NORTHWEST, LLC - New
 $436,950Active4 beds 2 baths1,877 sq. ft.
10350 N Assembly St, Spokane, WA 99208
MLS# 202626279Listed by: LENNAR NORTHWEST, LLC - New
 $412,950Active4 beds 2 baths1,670 sq. ft.
10341 N Assembly St, Spokane, WA 99208
MLS# 202626281Listed by: LENNAR NORTHWEST, LLC - New
 $529,900Active4 beds 3 baths2,032 sq. ft.
3821 W Dawn Ave, Spokane, WA 99208-6576
MLS# 202626286Listed by: KELLY RIGHT REAL ESTATE OF SPOKANE


Protect your home and budget from life's surprises with an Assurant Home Warranty, backed by a partner that supports you through every step of homeownership. Explore Plans.
©2026 Century 21 Real Estate LLC. All rights reserved. CENTURY 21®, the CENTURY 21 Logo and C21® are service marks owned by Century 21 Real Estate LLC. Century 21 Real Estate LLC fully supports the principles of the Fair Housing Act and the Equal Opportunity Act. Each office is independently owned and operated. Listing information is deemed reliable but not guaranteed accurate.