27630 84th Drive Nw, Stanwood, WA 98292
Local realty services provided by:CENTURY 21 Tri-Cities
Listed by: susie beresford
Office: windermere re north, inc.
MLS#:2582032
Source:NWMLS
27630 84th Drive Nw,Stanwood, WA 98292
$675,000
- 2 Beds
- 3 Baths
- 1,691 sq. ft.
- Single family
- Active
Upcoming open houses
- Sat, Sep 1912:00 pm - 02:00 pm
- Sun, Sep 2011:00 am - 01:00 pm
Price summary
- Price:$675,000
- Price per sq. ft.:$399.17
About this home
Sweeping views of Port Susan and Skagit Bay set the stage for this special Stanwood home. Thoughtfully cared for and beautifully maintained, it reflects true pride of ownership and a level of care that can be felt throughout. Designed for comfortable one-level living, the home lives like a rambler, with the added benefit of an unfinished basement offering abundant room for storage, a workshop or creative pursuits. Currently enjoyed by woodcarvers and quilters, it’s a dream for anyone looking for dedicated space to create, build or pursue favorite hobbies. Beautiful knotty pine soffit finishes add warmth and character, while the home’s inviting spaces take full advantage of the remarkable setting. Step outside to a gorgeous terraced yard filled with possibilities—a true gardener’s dream with room to plant, tend and enjoy through every season. End the day on the beautiful deck, taking in colorful sunsets and ever-changing views across Port Susan and Skagit Bay. Lovingly maintained and ready for its next chapter, this is a rare opportunity to enjoy easy living, inspiring views, exceptional outdoor space and room for the hobbies that make a house feel like home....
Contact an agent
Home facts
- Year built:1996
- Subdivision & Development:Stanwood
- Listing ID #:2582032
- Updated:September 19, 2026 at 11:43 AM
Rooms and interior
- Bedrooms:2
- Total bathrooms:3
- Full bathrooms:1
- Half bathrooms:1
- Flooring:Carpet, Ceramic Tile Floor, Hardwood, Vinyl Floor, Vinyl Plank
- Kitchen Description:Dishwasher, Microwave, Refrigerator
- Bedroom Description:Main Level Bedrooms : 2
- Basement:Yes
- Basement Description:Partially Finished
- Living area:1,691 sq. ft.
Heating and cooling
- Heating:Forced Air
Structure and exterior
- Roof:Composition
- Year built:1996
- Building area:1,691 sq. ft.
- Lot area:0.23 Acres
- Lot Features:Corner, Curbed Lot, Paved
- Architectural Style:Traditional
- Construction Materials:Wood Exterior Finish
- Exterior Features:Deck, Fenced-Fully, Patio, Sprinkler System
- Foundation Description:Partially Finished
- Levels:1 Story
Schools
- High school:Stanwood High
- Middle school:Port Susan Mid
- Elementary school:Utsalady Elem
Utilities
- Water:Public
- Sewer:Sewer Connected
Finances and disclosures
- Price:$675,000
- Price per sq. ft.:$399.17
- Tax amount:$919 (2026)
Features and amenities
- Appliances:Dishwasher, Refrigerator, Washer
- Laundry features:Dryer, Washer
- Amenities:Cable TV, French Doors, Gas Available, High Speed Internet, Security System, Shop, Skylight(s), Sprinkler System, Vaulted Ceiling(s), Walk-In Closet(s), Water Heater
Parking
- Total parking spaces:6
- Parking description:Attached Garage, Driveway, Off Street Parking
- Garage:Yes
 Listings courtesy of Northwest MLS as distributed by MLS GRID. Based on information submitted to the MLS GRID as of September 19, 2026. All data is obtained from various sources and may not have been verified by broker or MLS GRID. Supplied Open House Information is subject to change without notice. All information should be independently reviewed and verified for accuracy. Properties may or may not be listed by the office/agent presenting the information. Listing information is provided for consumers' personal, non-commercial use, solely to identify prospective properties for potential purchase; all other use is strictly prohibited and may violate relevant federal and state law. Information deemed reliable but not guaranteed. Copyright © 2026 MLS GRID. All Rights Reserved. NWMLS Member Broker: Vicki Monteagudo
New listings near 27630 84th Drive Nw
- New
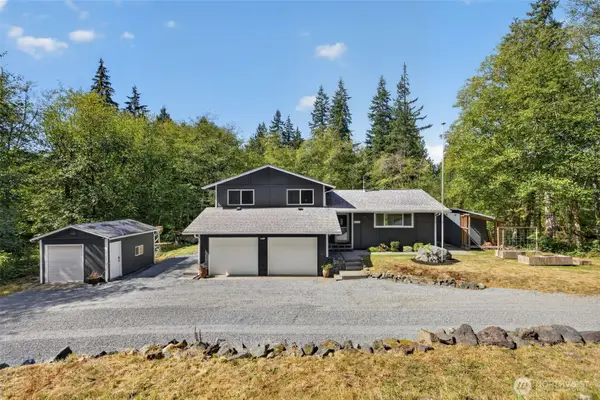 $699,995Active3 beds 2 baths1,566 sq. ft.
18516 46th Avenue Nw, Stanwood, WA 98292
MLS# 2584704Listed by: COMPASS - New
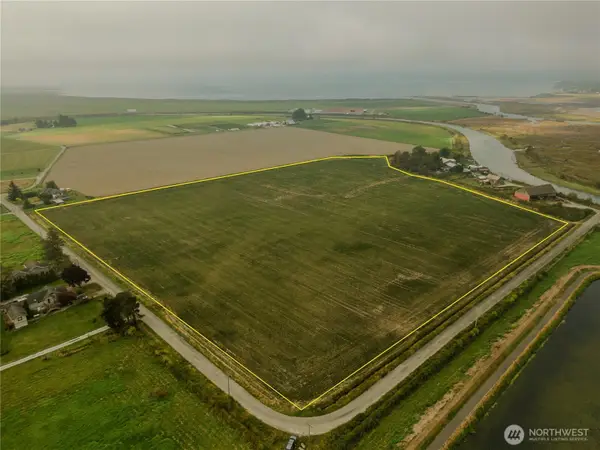 $298,500Active27.03 Acres
0 Leque Road #7,8, Stanwood, WA 98292
MLS# 2584710Listed by: AMERICAN DREAM R. E. SERVICES - Open Sat, 11am to 1pmNew
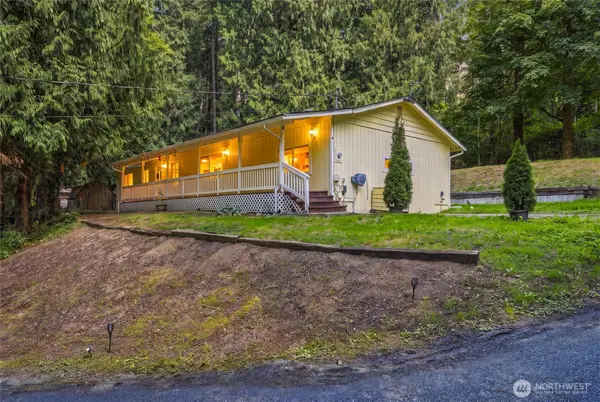
 $650,000Active3 beds 2 baths1,656 sq. ft.
21501 Marine Drive, Stanwood, WA 98292
MLS# 2580870Listed by: CENTURY 21 REAL ESTATE CENTER - Open Sat, 11am to 1pmNew
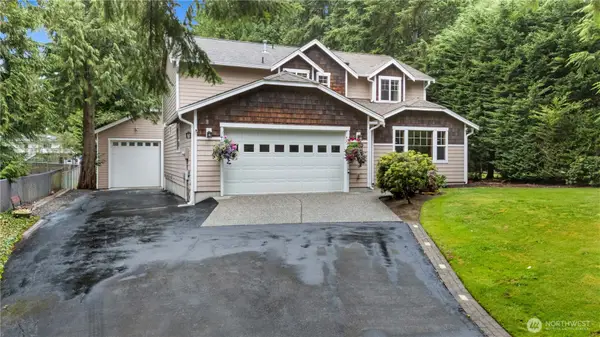 $1,000,000Active4 beds 3 baths2,453 sq. ft.
8305 317th Place Nw, Stanwood, WA 98292
MLS# 2583605Listed by: KELLER WILLIAMS NORTH SEATTLE - New
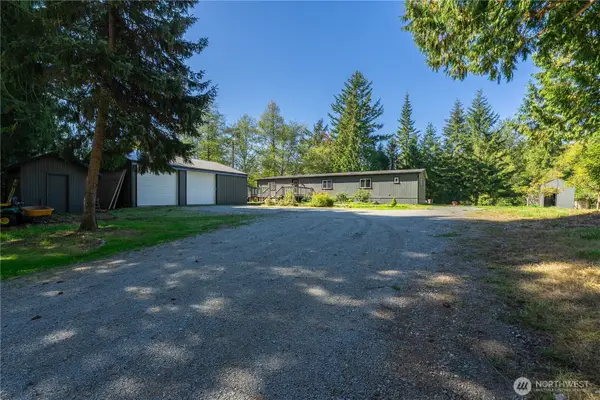 $685,000Active3 beds 2 baths1,782 sq. ft.
31412 54th Avenue Nw, Stanwood, WA 98292
MLS# 2582761Listed by: BALLPARK REALTY - New
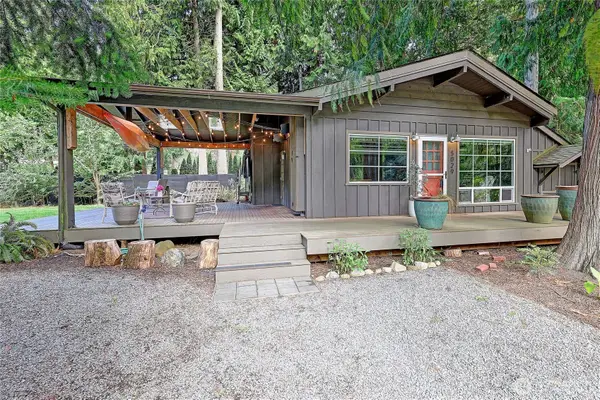 $540,000Active2 beds 1 baths783 sq. ft.
5029 168th Place Nw, Stanwood, WA 98292
MLS# 2582603Listed by: RE/MAX NORTHWEST - New
 $1,199,950Active4 beds 5 baths3,946 sq. ft.
16714 60th Drive Nw, Stanwood, WA 98292
MLS# 2582916Listed by: SKYLINE PROPERTIES, INC. - New
 $719,000Active4 beds 2 baths1,565 sq. ft.
9105 176th St Nw #B, Stanwood, WA 98292
MLS# 2580444Listed by: JASON MITCHELL REAL ESTATE WA 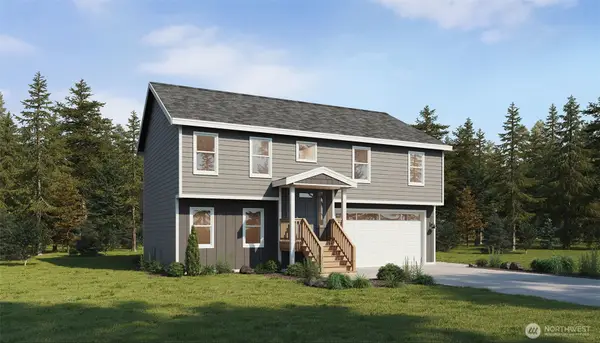 $599,990Active4 beds 3 baths2,033 sq. ft.
20431 44th Avenue Nw #2A, Stanwood, WA 98292
MLS# 2560941Listed by: WINDERMERE REAL ESTATE/M2, LLC


Protect your home and budget from life's surprises with an Assurant Home Warranty, backed by a partner that supports you through every step of homeownership. Explore Plans.
©2026 Century 21 Real Estate LLC. All rights reserved. CENTURY 21®, the CENTURY 21 Logo and C21® are service marks owned by Century 21 Real Estate LLC. Century 21 Real Estate LLC fully supports the principles of the Fair Housing Act and the Equal Opportunity Act. Each office is independently owned and operated. Listing information is deemed reliable but not guaranteed accurate.