
28300 75th Drive Nw #8, Stanwood, WA 98292
Local realty services provided by:CENTURY 21 Real Estate Center
Listed by: christine uselman, aashika vora
Office: d.r. horton
MLS#:2516465
Source:NWMLS
28300 75th Drive Nw #8,Stanwood, WA 98292
$649,995
- 4 Beds
- 3 Baths
- 2,270 sq. ft.
- Single family
- Pending
Price summary
- Price:$649,995
- Price per sq. ft.:$286.34
- Monthly HOA dues:$75
About this home
~~ The Wellington floor plan will “wow” you~~. Located at Bakerview in Stanwood, this wonderfully designed floorplan has a formal dining room, beautifully appointed timeless kitchen, 4 bedrooms, 2.5 baths and a den on the main level. Bring groceries into the kitchen right from the 3-car garage, enjoy the comfort of air-conditioning, home automation package, 240Volt outlet for your car charger in the garage, plus a 1-2-10 year builder warranty. Bakerview is a stunning new home community featuring amenities such as pickleball courts, basketball court, playgrounds, picnic structures and tree lined sidewalks. Below market rates for qualified buyers. Ask about the up to $20,000 buyer bonus with our affiliated lender for qualified buyers. Buyers must register their broker on site at first visit, including open houses. See you soon! Picture is for representation purposes only; colors and options will vary. Pictures are of a staged home.
Contact an agent
Home facts
- Year built:2026
- Listing ID #:2516465
- Updated:July 08, 2026 at 08:40 AM
Rooms and interior
- Bedrooms:4
- Total bathrooms:3
- Full bathrooms:1
- Half bathrooms:1
- Flooring:Carpet, Laminate, Vinyl Floor
- Kitchen Description:Dishwasher, Disposal, Microwave, Refrigerator
- Bedroom Description:Upper Level Bedrooms : 4
- Basement:Yes
- Living area:2,270 sq. ft.
Heating and cooling
- Cooling:90%+ High Efficiency
- Heating:90%+ High Efficiency, Forced Air, Heat Pump
Structure and exterior
- Roof:Composition
- Year built:2026
- Building area:2,270 sq. ft.
- Lot area:0.12 Acres
- Lot Features:Curbed Lot, Paved, Sidewalk
- Architectural Style:Craftsman
- Construction Materials:Cement/Concrete Exterior Finish
- Exterior Features:Athletic Court, Fenced-Partially, Patio
- Foundation Description:None
- Levels:2 Story
Schools
- High school:Buyer To Verify
- Middle school:Buyer To Verify
- Elementary school:Buyer To Verify
Utilities
- Water:Public
- Sewer:Sewer Connected
Finances and disclosures
- Price:$649,995
- Price per sq. ft.:$286.34
- Tax amount:$7,000 (2026)
Features and amenities
- Appliances:Dishwasher, Refrigerator
- Amenities:Athletic Court, Cable TV, Electric Car Charging, Gas Available, High Speed Internet, Pantry, SMART Wired, Walk-In Closet(s), Water Heater
Parking
- Total parking spaces:3
- Parking description:Attached Garage
- Garage:Yes
 Listings courtesy of Northwest MLS as distributed by MLS GRID. Based on information submitted to the MLS GRID as of July 8, 2026. All data is obtained from various sources and may not have been verified by broker or MLS GRID. Supplied Open House Information is subject to change without notice. All information should be independently reviewed and verified for accuracy. Properties may or may not be listed by the office/agent presenting the information. Listing information is provided for consumers' personal, non-commercial use, solely to identify prospective properties for potential purchase; all other use is strictly prohibited and may violate relevant federal and state law. Information deemed reliable but not guaranteed. Copyright © 2026 MLS GRID. All Rights Reserved.
New listings near 28300 75th Drive Nw #8
- New
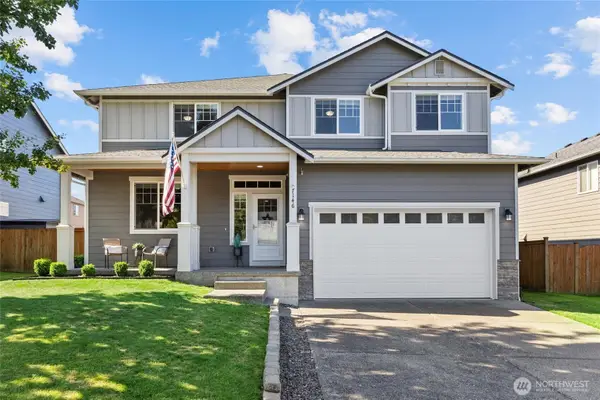 $795,000Active4 beds 3 baths3,274 sq. ft.
7146 289th Place Nw, Stanwood, WA 98292
MLS# 2550465Listed by: WINDERMERE REAL ESTATE/M2, LLC - New
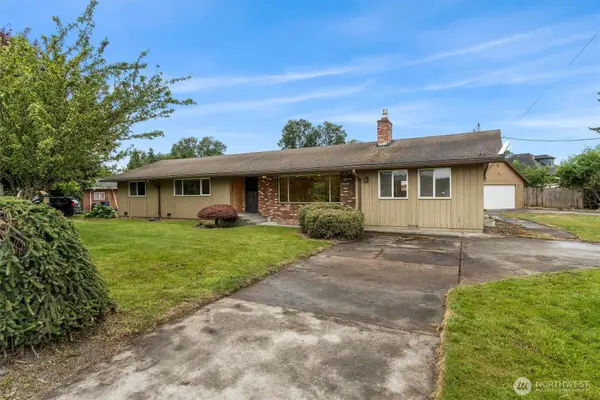 $450,000Active3 beds 2 baths2,124 sq. ft.
22721 Pioneer Highway, Stanwood, WA 98292
MLS# 2550456Listed by: JOHN L. SCOTT MILL CREEK - New
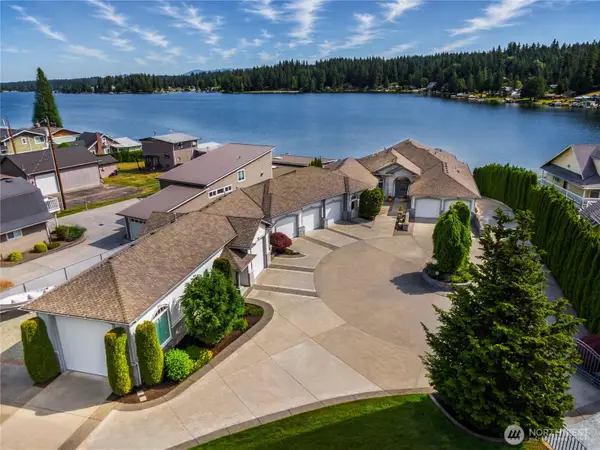 $5,999,950Active4 beds 6 baths5,996 sq. ft.
14505 W Lake Goodwin Road, Stanwood, WA 98292
MLS# 2550154Listed by: JOHN L. SCOTT EVERETT - New
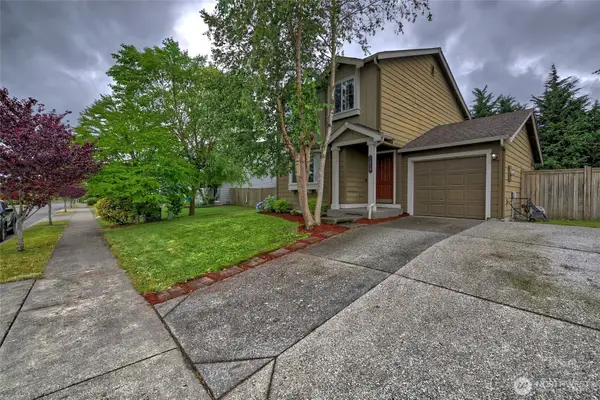 $530,000Active3 beds 2 baths1,151 sq. ft.
7230 286th Place Nw, Stanwood, WA 98292
MLS# 2549154Listed by: RE/MAX ELITE 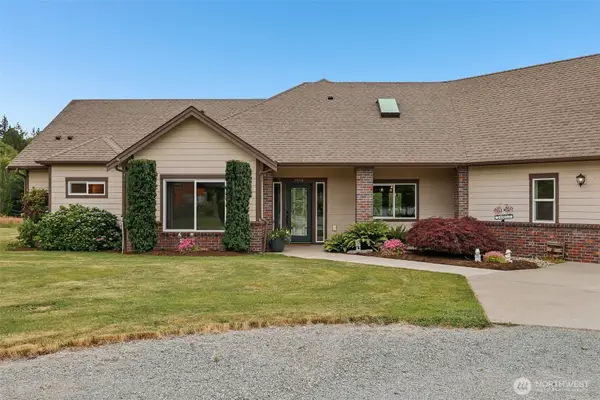 $1,200,000Pending3 beds 4 baths2,571 sq. ft.
3316 280th Street Nw, Stanwood, WA 98292
MLS# 2544615Listed by: THE AGENCY CAMANO ISLAND- New
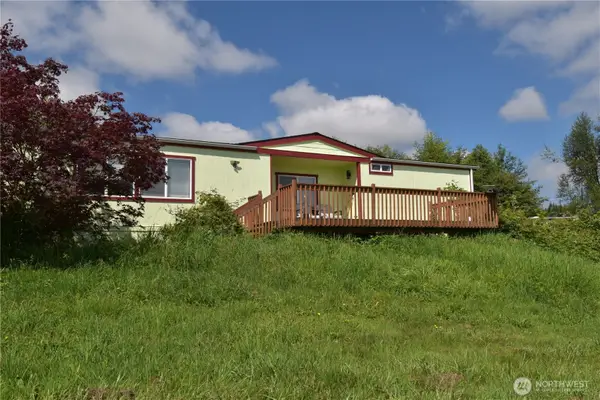 $669,000Active3 beds 2 baths1,680 sq. ft.
4604 220th Street Nw, Stanwood, WA 98292
MLS# 2549361Listed by: LATHAM REALTY UNLIMITED INC - New
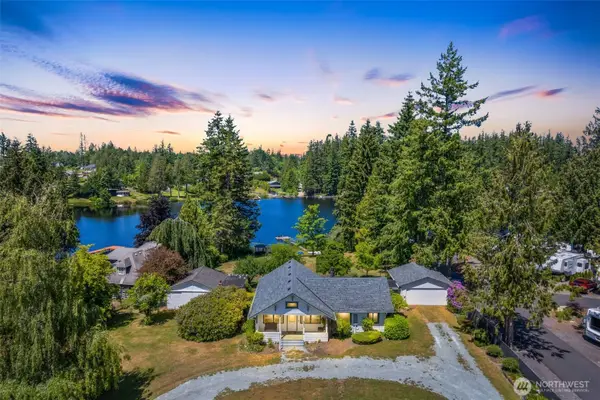 $799,950Active2 beds 1 baths1,748 sq. ft.
8203 Lakewood Road, Stanwood, WA 98292
MLS# 2548964Listed by: KELLER WILLIAMS EASTSIDE 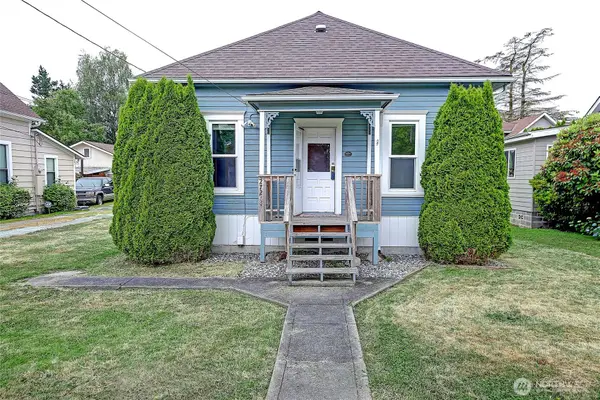 $419,500Pending2 beds 1 baths816 sq. ft.
27204 103rd Drive Nw, Stanwood, WA 98292
MLS# 2548236Listed by: WINDERMERE REAL ESTATE/CIR- New
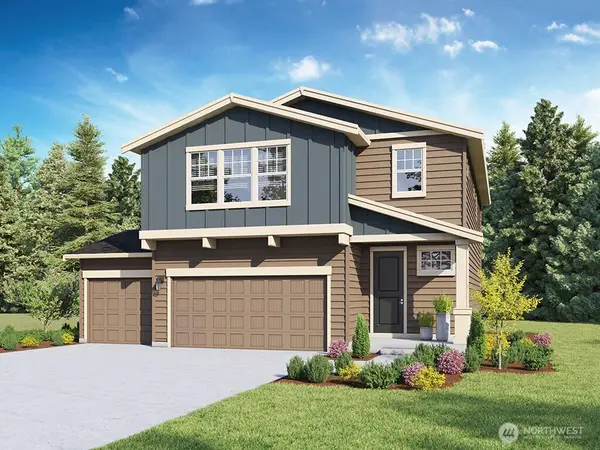 $649,995Active4 beds 3 baths2,251 sq. ft.
28204 74th Drive Nw #106, Stanwood, WA 98292
MLS# 2548801Listed by: D.R. HORTON - New
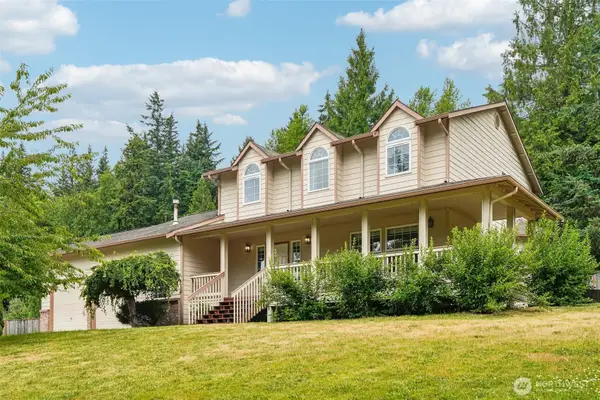 $799,900Active4 beds 3 baths2,137 sq. ft.
15619 85th Avenue Nw, Stanwood, WA 98292
MLS# 2547951Listed by: EXP REALTY


Protect your home and budget from life's surprises with an Assurant Home Warranty, backed by a partner that supports you through every step of homeownership. Explore Plans.
©2026 Century 21 Real Estate LLC. All rights reserved. CENTURY 21®, the CENTURY 21 Logo and C21® are service marks owned by Century 21 Real Estate LLC. Century 21 Real Estate LLC fully supports the principles of the Fair Housing Act and the Equal Opportunity Act. Each office is independently owned and operated. Listing information is deemed reliable but not guaranteed accurate.