
4003 259th Place Nw, Stanwood, WA 98292
Local realty services provided by:CENTURY 21 North Homes Realty
Listed by: leslie madsen, david orr
Office: coldwell banker bain
MLS#:2587412
Source:NWMLS
4003 259th Place Nw,Stanwood, WA 98292
$1,095,000
- 3 Beds
- 3 Baths
- 2,549 sq. ft.
- Single family
- Active
Upcoming open houses
- Sat, Oct 0312:00 pm - 02:00 pm
- Sun, Oct 0412:00 pm - 02:00 pm
Price summary
- Price:$1,095,000
- Price per sq. ft.:$429.58
- Monthly HOA dues:$18
About this home
Looking for a home that truly has it all? Tucked away at the end of a long private drive, this better-than-new, sought-after Robinett rambler offers 1.32 peaceful acres and a beautifully finished home, all within easy reach of shopping, dining, recreation and everyday conveniences. Vaulted ceilings and walls of windows create a light-filled, open feel and bring the outdoors in, while new bamboo hardwood floors, luxurious new carpet and a fresh designer paint palette give the home a polished, beautifully updated look. The gourmet kitchen with generous island opens to inviting living spaces designed for gathering and entertaining.Three spacious bedrooms plus a den/office offer room to live, work and relax. The primary suite is a retreat of its own, with a beautiful bath, walk-in closet to die for and a slider opening directly to the patio and sparkling like-new hot tub. Step outside and relax your troubles away. Thoughtful details continue throughout, including under-mount bathroom lighting and lighted closets. Start your morning with coffee surrounded by the peace and privacy of your own backyard, explore the private walking trail, or simply enjoy the fully fenced yard and easily managed acreage. A large 3-car garage, stamped concrete drive, abundant parking and A/C complete the package. At day’s end, turn down your private drive and leave the busyness behind. The privacy of the country, the convenience of the city and plenty of room to roam. You really can have it all....
Contact an agent
Home facts
- Year built:2017
- Subdivision & Development:Sunday Lake
- Listing ID #:2587412
- Updated:October 01, 2026 at 09:00 PM
Rooms and interior
- Bedrooms:3
- Total bathrooms:3
- Full bathrooms:2
- Half bathrooms:1
- Flooring:Carpet, Ceramic Tile Floor, Engineered Hardwood
- Kitchen Description:Dishwasher, Disposal, Microwave, Refrigerator
- Bedroom Description:Main Level Bedrooms : 3
- Basement:Yes
- Living area:2,549 sq. ft.
Heating and cooling
- Heating:Forced Air, Heat Pump
- Central air:Yes
Structure and exterior
- Roof:Composition
- Year built:2017
- Building area:2,549 sq. ft.
- Lot area:1.32 Acres
- Lot Features:Dead-end Street, Paved, Secluded
- Architectural Style:Contemporary
- Construction Materials:Brick Exterior Finish, Cement Planked
- Exterior Features:Deck, Fenced-Fully, Patio
- Foundation Description:None
- Levels:1 Story
Schools
- High school:Stanwood High
- Middle school:Port Susan Mid
- Elementary school:Twin City Elem
Utilities
- Water:Public
- Sewer:Septic Tank
Finances and disclosures
- Price:$1,095,000
- Price per sq. ft.:$429.58
- Tax amount:$8,119 (2026)
Features and amenities
- Appliances:Dishwasher, Refrigerator, Washer
- Laundry features:Dryer, Washer
- Amenities:Cable TV, Ceiling Fan(s), French Doors, High Speed Internet, Propane, Vaulted Ceiling(s), Walk-In Closet(s), Water Heater, Wired for Generator
Parking
- Total parking spaces:6
- Parking description:Attached Garage, Driveway, Off Street Parking
- Garage:Yes
 Listings courtesy of Northwest MLS as distributed by MLS GRID. Based on information submitted to the MLS GRID as of October 1, 2026. All data is obtained from various sources and may not have been verified by broker or MLS GRID. Supplied Open House Information is subject to change without notice. All information should be independently reviewed and verified for accuracy. Properties may or may not be listed by the office/agent presenting the information. Listing information is provided for consumers' personal, non-commercial use, solely to identify prospective properties for potential purchase; all other use is strictly prohibited and may violate relevant federal and state law. Information deemed reliable but not guaranteed. Copyright © 2026 MLS GRID. All Rights Reserved. NWMLS Member Broker: Michael Killmer
New listings near 4003 259th Place Nw
- Coming Soon
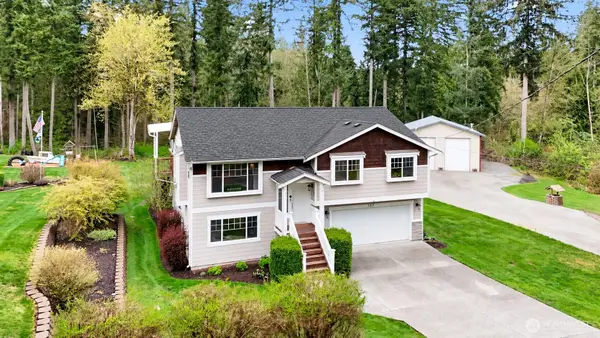 $925,000First Look3 beds 3 baths2,118 sq. ft.
1317 252nd Street Nw, Stanwood, WA 98292
MLS# 2587275Listed by: STANIFER PROPERTIES REALTY - New
 $734,950Active5 beds 4 baths3,300 sq. ft.
6501 286th Street Nw, Stanwood, WA 98292
MLS# 2590061Listed by: LENNAR SALES CORP. - Open Sat, 11am to 2pmNew
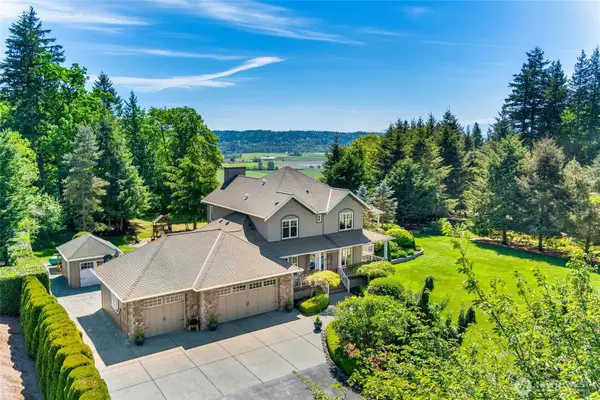 $1,299,997Active4 beds 4 baths3,784 sq. ft.
25708 38th Avenue Nw, Stanwood, WA 98292
MLS# 2589470Listed by: JOHN L. SCOTT EVERETT  $1,071,500Pending7 beds 4 baths3,210 sq. ft.
7010 277th Street Nw, Stanwood, WA 98292
MLS# 2589060Listed by: WINDERMERE REAL ESTATE/M2, LLC- New
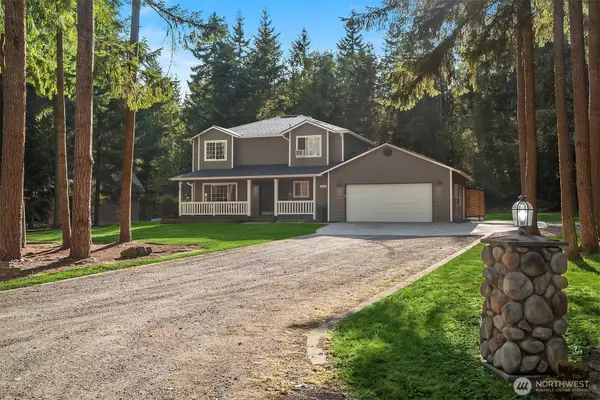 $899,000Active3 beds 3 baths2,024 sq. ft.
14728 58th Avenue Nw, Stanwood, WA 98292
MLS# 2584207Listed by: WINDERMERE REAL ESTATE/EAST - Open Fri, 10am to 6pm
 $644,995Active5 beds 3 baths2,335 sq. ft.
28800 77th Drive Nw #107, Stanwood, WA 98292
MLS# 2509025Listed by: D.R. HORTON - Open Fri, 10am to 6pm
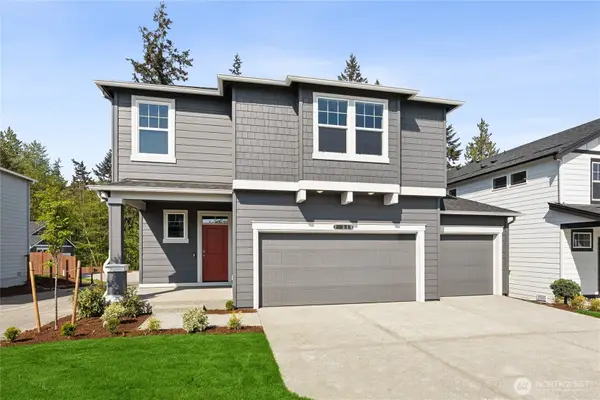 $629,995Active5 beds 3 baths2,335 sq. ft.
28202 74th Drive Nw #107, Stanwood, WA 98292
MLS# 2539997Listed by: D.R. HORTON - Open Fri, 10am to 6pm
 $734,995Active5 beds 4 baths3,257 sq. ft.
7825 286th Place Nw #33, Stanwood, WA 98292
MLS# 2540021Listed by: D.R. HORTON - Open Fri, 10am to 6pm
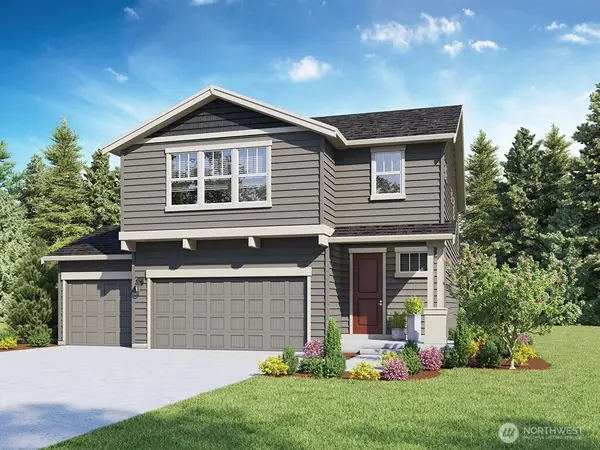 $629,995Active4 beds 3 baths2,251 sq. ft.
28110 75th Drive Nw #15, Stanwood, WA 98292
MLS# 2541209Listed by: D.R. HORTON


Protect your home and budget from life's surprises with an Assurant Home Warranty, backed by a partner that supports you through every step of homeownership. Explore Plans.
©2026 Century 21 Real Estate LLC. All rights reserved. CENTURY 21®, the CENTURY 21 Logo and C21® are service marks owned by Century 21 Real Estate LLC. Century 21 Real Estate LLC fully supports the principles of the Fair Housing Act and the Equal Opportunity Act. Each office is independently owned and operated. Listing information is deemed reliable but not guaranteed accurate.