
7104 281st Place Nw, Stanwood, WA 98292
Local realty services provided by:CENTURY 21 Lund, Realtors
Listed by: melissa challman, tracy biddle
Office: redfin
MLS#:2561537
Source:NWMLS
7104 281st Place Nw,Stanwood, WA 98292
$630,000
- 5 Beds
- 3 Baths
- - sq. ft.
- Single family
- Sold
Sorry, we are unable to map this address
Price summary
- Price:$630,000
- Monthly HOA dues:$5
About this home
Welcome to this spacious 5-bedroom home in the desirable Cedarhome Farms neighborhood! Offering 2,275 sq ft and an ideal floor plan, this home features a main-level primary suite complete with a walk-in closet and private 5-piece bath. Soaring ceilings and bamboo flooring create a warm, inviting first impression, while the formal dining room and open kitchen flow seamlessly into the great room with a cozy gas fireplace. Fresh interior paint, new carpet & kitchen appliances, and a newer roof (2016) with transferable warranty provide peace of mind. Upstairs offers four additional bedrooms plus a bonus room giving everyone space to spread out. Outside, enjoy a level, fully fenced backyard perfect for entertaining, pets, or play, along with a spacious deck, 3-car garage, RV parking, and plenty of off-street parking. Low HOA dues of just $60 per year and a location just blocks from Cedarhome elementary school make this an incredible opportunity. Move right in and add your own cosmetic touches over time to create your dream home. Pre-inspected so you can buy with confidence!...
Contact an agent
Home facts
- Year built:2004
- Subdivision & Development:Stanwood
- Listing ID #:2561537
- Updated:September 06, 2026 at 07:07 AM
Rooms and interior
- Bedrooms:5
- Total bathrooms:3
- Full bathrooms:2
- Half bathrooms:1
- Flooring:Bamboo, Carpet, Laminate
- Kitchen Description:Dishwasher, Microwave, Refrigerator
- Bedroom Description:Main Level Bedrooms : 1, Upper Level Bedrooms : 4
- Basement:Yes
Heating and cooling
- Heating:Forced Air
Structure and exterior
- Roof:Composition
- Year built:2004
- Lot Features:Curbed Lot, Paved, Sidewalk
- Construction Materials:Wood Exterior Finish
- Exterior Features:Deck, Fenced-Fully
- Foundation Description:None
- Levels:2 Story
Schools
- High school:Buyer To Verify
- Middle school:Buyer To Verify
- Elementary school:Buyer To Verify
Utilities
- Water:Public
- Sewer:Sewer Connected
Finances and disclosures
- Price:$630,000
- Tax amount:$5,296 (2026)
Features and amenities
- Appliances:Dishwasher, Refrigerator, Washer
- Laundry features:Dryer, Washer
- Amenities:Gas Available, Walk-In Closet(s), Water Heater
Parking
- Total parking spaces:10
- Parking description:Attached Garage, Driveway, Off Street Parking, RV Parking
- Garage:Yes
 Listings courtesy of Northwest MLS as distributed by MLS GRID. Based on information submitted to the MLS GRID as of September 6, 2026. All data is obtained from various sources and may not have been verified by broker or MLS GRID. Supplied Open House Information is subject to change without notice. All information should be independently reviewed and verified for accuracy. Properties may or may not be listed by the office/agent presenting the information. Listing information is provided for consumers' personal, non-commercial use, solely to identify prospective properties for potential purchase; all other use is strictly prohibited and may violate relevant federal and state law. Information deemed reliable but not guaranteed. Copyright © 2026 MLS GRID. All Rights Reserved. NWMLS Member Broker: Greg Lund
New listings near 7104 281st Place Nw
- Coming Soon
 $689,000First Look3 beds 3 baths2,020 sq. ft.
17701 53rd Drive Nw, Stanwood, WA 98292
MLS# 2578771Listed by: REAL BROKER LLC - Coming Soon
 $1,169,000First Look3 beds 3 baths2,445 sq. ft.
18521 32nd Avenue Nw, Stanwood, WA 98292
MLS# 2574447Listed by: RE/MAX WHATCOM COUNTY, INC. - Open Sun, 10 to 6amNew
 $619,995Active4 beds 2 baths1,797 sq. ft.
28006 75th Drive Nw #23, Stanwood, WA 98292
MLS# 2577480Listed by: D.R. HORTON - Open Sun, 10am to 6pmNew
 $659,995Active4 beds 3 baths2,251 sq. ft.
28004 75th Drive Nw #24, Stanwood, WA 98292
MLS# 2573153Listed by: D.R. HORTON - New
 $999,950Active6 beds 4 baths6,199 sq. ft.
7325 276th Street Nw, Stanwood, WA 98292
MLS# 2578662Listed by: BCR LLC - Open Sun, 10am to 6pmNew
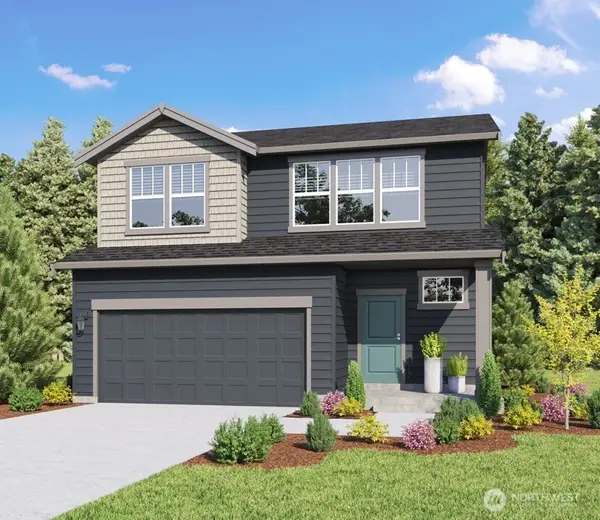 $659,995Active5 beds 3 baths2,535 sq. ft.
7806 286th Place Nw #12, Stanwood, WA 98292
MLS# 2578581Listed by: D.R. HORTON - Open Sun, 10am to 6pm
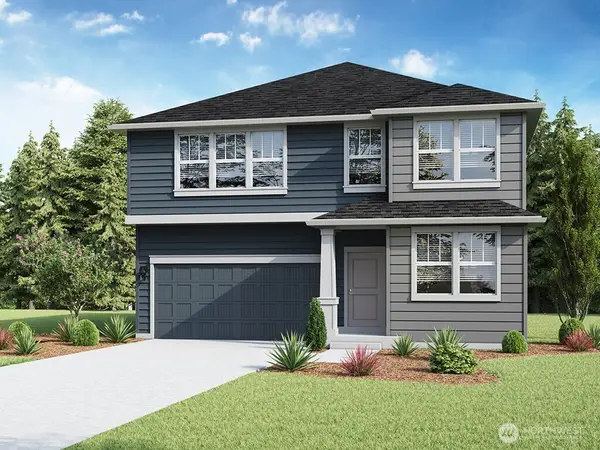 $614,995Active4 beds 3 baths2,270 sq. ft.
7810 286th Place Nw #13, Stanwood, WA 98292
MLS# 2562742Listed by: D.R. HORTON - New
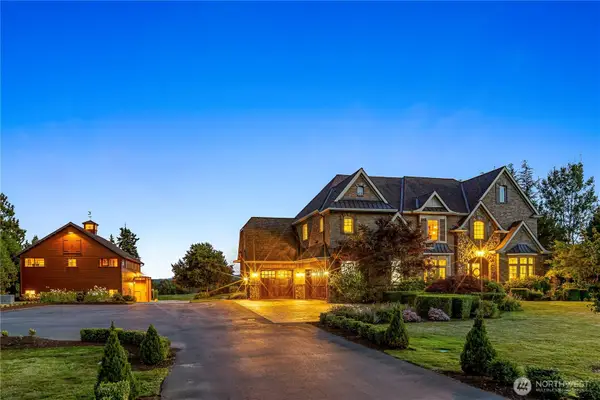 $2,750,000Active5 beds 6 baths6,365 sq. ft.
120 236th Street Nw, Stanwood, WA 98292
MLS# 2577042Listed by: WINDERMERE REAL ESTATE/CIR - New
 $399,000Active3 beds 2 baths1,174 sq. ft.
16516 W Lake Goodwin Road, Stanwood, WA 98292
MLS# 2551536Listed by: REAL BROKER LLC - New
 $614,950Active1 beds 1 baths1,232 sq. ft.
17932 Marine Drive, Stanwood, WA 98292
MLS# 2577625Listed by: SALT & SOUND REALTY


Protect your home and budget from life's surprises with an Assurant Home Warranty, backed by a partner that supports you through every step of homeownership. Explore Plans.
©2026 Century 21 Real Estate LLC. All rights reserved. CENTURY 21®, the CENTURY 21 Logo and C21® are service marks owned by Century 21 Real Estate LLC. Century 21 Real Estate LLC fully supports the principles of the Fair Housing Act and the Equal Opportunity Act. Each office is independently owned and operated. Listing information is deemed reliable but not guaranteed accurate.