
7814 286th Place Nw #14, Stanwood, WA 98292
Local realty services provided by:CENTURY 21 Real Estate Center
Listed by: christine uselman, laura hansen
Office: d.r. horton425-821-3400
MLS#:2525292
Source:NWMLS
7814 286th Place Nw #14,Stanwood, WA 98292
$664,995
- 5 Beds
- 3 Baths
- 2,705 sq. ft.
- Single family
- Active
Price summary
- Price:$664,995
- Price per sq. ft.:$245.84
- Monthly HOA dues:$65
About this home
**NEWEST RED TAG EVENT HOME** Come check out the Ashland on Homesite 14 at Meadow Hawk, D.R. Horton's newest community in Stanwood. Designed for modern living, this two-story home welcomes you with an airy, open-concept main level, 9-foot ceilings, and a great room that flows into the dining area—ideal for entertainment. A main-floor bedroom and bathroom with shower offer flexibility for hosting guests. Enjoy generous storage with a large walk-in pantry, storage room, and under-stair space. Second level offers gorgeous primary bedroom with ensuite and large walkin closet; four additional bedrooms, a great bonus room, main hall bathroom and laundry room. Features include laminate flooring throughout the main level, painted cabinets, stainless steel appliances, quartz countertops, air conditioning, a home automation package, electric vehicle charger readiness, and a 1-2-10-year warranty. Full-fenced backyard and window blinds package are already installed! Community trails, parks, and play areas are just steps away. Explore Meadow Hawk in a desirable Stanwood location and ask about below-market rates available to qualified buyers, plus a substantial buyer bonus. Buyers must register their broker on the first visit, including open houses. Main photo is actual home. Other photos are for representational purposes only; options, colors and finishes may vary....
Contact an agent
Home facts
- Year built:2026
- Subdivision & Development:Stanwood
- Listing ID #:2525292
- Updated:November 01, 2026 at 06:43 PM
Rooms and interior
- Bedrooms:5
- Total bathrooms:3
- Full bathrooms:1
- Flooring:Carpet, Laminate, Vinyl Plank
- Kitchen Description:Dishwasher, Disposal, Microwave, Refrigerator
- Bedroom Description:Main Level Bedrooms : 1, Upper Level Bedrooms : 4
- Living area:2,705 sq. ft.
Heating and cooling
- Cooling:90%+ High Efficiency
- Heating:90%+ High Efficiency, Forced Air, Heat Pump
Structure and exterior
- Roof:Composition
- Year built:2026
- Building area:2,705 sq. ft.
- Lot area:0.11 Acres
- Lot Features:Curbed Lot, Open Space, Paved, Sidewalk
- Architectural Style:Craftsman
- Construction Materials:Cement Planked
- Exterior Features:Fenced-Fully, Patio
- Foundation Description:None
- Levels:2 Story
Schools
- High school:Buyer To Verify
- Middle school:Buyer To Verify
- Elementary school:Buyer To Verify
Utilities
- Water:Public
- Sewer:Sewer Connected
Finances and disclosures
- Price:$664,995
- Price per sq. ft.:$245.84
Features and amenities
- Appliances:Dishwasher, Refrigerator
- Amenities:Cable TV, Electric Car Charging, High Speed Internet, Pantry, SMART Wired, Walk-In Closet(s)
Parking
- Total parking spaces:2
- Parking description:Attached Garage
- Garage:Yes
 Listings courtesy of Northwest MLS as distributed by MLS GRID. Based on information submitted to the MLS GRID as of November 1, 2026. All data is obtained from various sources and may not have been verified by broker or MLS GRID. Supplied Open House Information is subject to change without notice. All information should be independently reviewed and verified for accuracy. Properties may or may not be listed by the office/agent presenting the information. Listing information is provided for consumers' personal, non-commercial use, solely to identify prospective properties for potential purchase; all other use is strictly prohibited and may violate relevant federal and state law. Information deemed reliable but not guaranteed. Copyright © 2026 MLS GRID. All Rights Reserved.
New listings near 7814 286th Place Nw #14
- Coming Soon
 $939,000First Look4 beds 5 baths2,552 sq. ft.
7905 Lakewood Road, Stanwood, WA 98292
MLS# 2598774Listed by: JOHN L. SCOTT SNOHOMISH - New
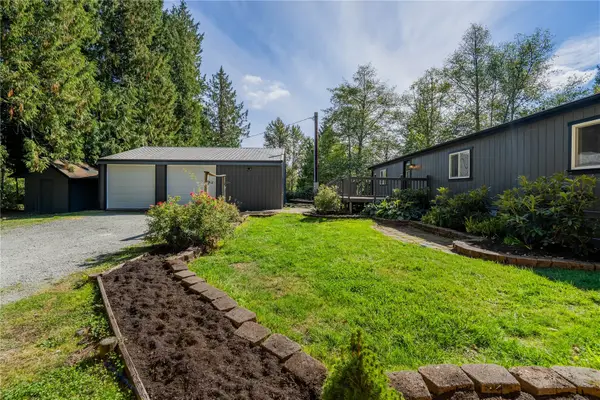 $650,000Active3 beds 2 baths1,782 sq. ft.
31412 54th Avenue Nw, Stanwood, WA 98292
MLS# 2600088Listed by: BALLPARK REALTY - New
 $460,000Active3 beds 2 baths1,400 sq. ft.
2406 256th Street Nw, Stanwood, WA 98292
MLS# 2599391Listed by: WINDERMERE R.E. NORTHEAST, INC - New
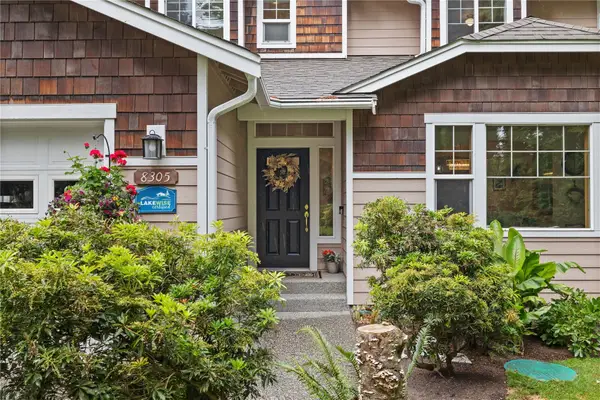 $949,999Active4 beds 3 baths2,453 sq. ft.
8305 317th Place Nw, Stanwood, WA 98292
MLS# 2598814Listed by: KELLER WILLIAMS NORTH SEATTLE - New
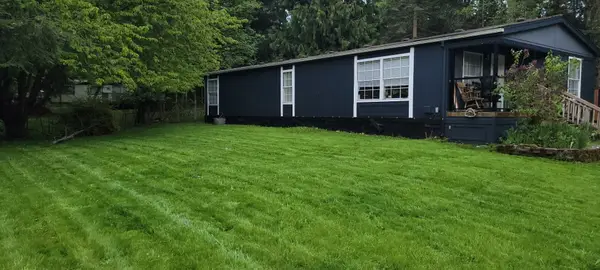 $495,000Active3 beds 2 baths1,620 sq. ft.
8212 313th Place Nw, Stanwood, WA 98292
MLS# 2599106Listed by: MACPHERSON'S RHB - New
 $1,350,000Active4 beds 4 baths4,687 sq. ft.
29131 40th Avenue Nw, Stanwood, WA 98292
MLS# 2598543Listed by: KW NORTH SOUND - Open Sun, 11am to 1pmNew
 $688,000Active3 beds 2 baths1,777 sq. ft.
15515 NW 88th Drive, Stanwood, WA 98292
MLS# 2598808Listed by: JOHN L. SCOTT ANACORTES - New
 $776,000Active5 beds 3 baths3,082 sq. ft.
28415 83rd Drive Nw, Stanwood, WA 98292
MLS# 2598272Listed by: EXP REALTY - New
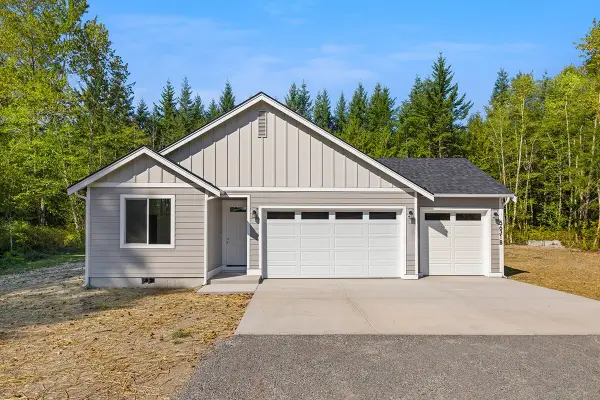 $649,990Active3 beds 2 baths1,200 sq. ft.
5901 192nd Street Nw #12B, Stanwood, WA 98292
MLS# 2598923Listed by: WINDERMERE REAL ESTATE/M2, LLC - New
 $555,000Active3 beds 3 baths1,778 sq. ft.
27401 Church Creek Loop Nw, Stanwood, WA 98292
MLS# 2598290Listed by: WINDERMERE RE ARLINGTON


Protect your home and budget from life's surprises with an Assurant Home Warranty, backed by a partner that supports you through every step of homeownership. Explore Plans.
©2026 Century 21 Real Estate LLC. All rights reserved. CENTURY 21®, the CENTURY 21 Logo and C21® are service marks owned by Century 21 Real Estate LLC. Century 21 Real Estate LLC fully supports the principles of the Fair Housing Act and the Equal Opportunity Act. Each office is independently owned and operated. Listing information is deemed reliable but not guaranteed accurate.