
7908 265th Street Nw, Stanwood, WA 98292
Local realty services provided by:CENTURY 21 North Homes Realty
Listed by: tracy l stevens
Office: re/max elite425-252-4422
MLS#:2558869
Source:NWMLS
7908 265th Street Nw,Stanwood, WA 98292
$650,000
- 4 Beds
- 4 Baths
- 2,352 sq. ft.
- Single family
- Active
Price summary
- Price:$650,000
- Price per sq. ft.:$276.36
- Monthly HOA dues:$18.33
About this home
WOWZA: NOW JUST $650k!! Looking for something better than zero privacy & postage stamp lots @ local, new construction? How about this private, close-in home in a great, established neighborhood on a shy ¼ acre lot?? Welcome to your spacious, beautifully remodeled home w/TWO PRIMARY SUITES (incl. a WHEELCHAIR ACCESSIBLE SUITE)! Perfectly positioned in central Stanwood, this home offers unparalleled convenience to well-regarded schools, easy shopping, local dining, medical facilities, YMCA & seamless commuter routes~ just minutes from your door. Situated on a HUGE corner lot w/fully fenced back yard, this property also offers extensive parking & gorgeous, mature landscaping. Step inside to discover a bright, open-concept floor plan featuring vaulted ceilings, skylights & beautiful, freshly refinished maple hardwood floors that flow through most of the main level. The main floor features an X-Large Kitchen, Dining & flex rooms + Family Room w/cozy gas fireplace. ALSO on the main level is a RARE, ACCESSIBLE Primary Suite~ complete with massive roll-in shower (w/dog wash sprayer) and a huge, Accessible closet! This flexible Primary Suite could also serve as a perfect home-school space, playroom or media room. Upstairs, you'll find the second Primary Suite w/5 piece bath and two additional bedrooms + another full bath. BONUS SPACE: The 3rd bay of the garage was converted to a fully finished, heated room w/private access—ideal for a home office, rec room, studio, etc! Welcome Home!!...
Contact an agent
Home facts
- Year built:1998
- Subdivision & Development:Stanwood
- Listing ID #:2558869
- Updated:November 01, 2026 at 06:43 PM
Rooms and interior
- Bedrooms:4
- Total bathrooms:4
- Full bathrooms:2
- Half bathrooms:1
- Flooring:Hardwood, Laminate, Vinyl Floor
- Kitchen Description:Dishwasher, Microwave, Refrigerator
- Bedroom Description:Main Level Bedrooms : 1, Upper Level Bedrooms : 3
- Living area:2,352 sq. ft.
Heating and cooling
- Heating:Forced Air
Structure and exterior
- Roof:Composition
- Year built:1998
- Building area:2,352 sq. ft.
- Lot area:0.23 Acres
- Lot Features:Corner, Curbed Lot, Paved, Sidewalk
- Architectural Style:Traditional
- Construction Materials:Cement Planked, Wood Products Exterior Finish
- Exterior Features:Fenced-Fully, Patio
- Foundation Description:None
- Levels:2 Story
Schools
- High school:Stanwood High
- Middle school:Port Susan Mid
- Elementary school:Twin City Elem
Utilities
- Water:Public
- Sewer:Sewer Connected
Finances and disclosures
- Price:$650,000
- Price per sq. ft.:$276.36
- Tax amount:$5,422 (2026)
Features and amenities
- Appliances:Dishwasher, Refrigerator
- Amenities:Gas Available, Security System, Skylight(s), Vaulted Ceiling(s), Walk-In Closet(s), Water Heater
Parking
- Total parking spaces:6
- Parking description:Attached Garage, Driveway, RV Parking
- Garage:Yes
 Listings courtesy of Northwest MLS as distributed by MLS GRID. Based on information submitted to the MLS GRID as of November 1, 2026. All data is obtained from various sources and may not have been verified by broker or MLS GRID. Supplied Open House Information is subject to change without notice. All information should be independently reviewed and verified for accuracy. Properties may or may not be listed by the office/agent presenting the information. Listing information is provided for consumers' personal, non-commercial use, solely to identify prospective properties for potential purchase; all other use is strictly prohibited and may violate relevant federal and state law. Information deemed reliable but not guaranteed. Copyright © 2026 MLS GRID. All Rights Reserved. NWMLS Member Broker: Michael Killmer
New listings near 7908 265th Street Nw
- Coming Soon
 $939,000First Look4 beds 5 baths2,552 sq. ft.
7905 Lakewood Road, Stanwood, WA 98292
MLS# 2598774Listed by: JOHN L. SCOTT SNOHOMISH - New
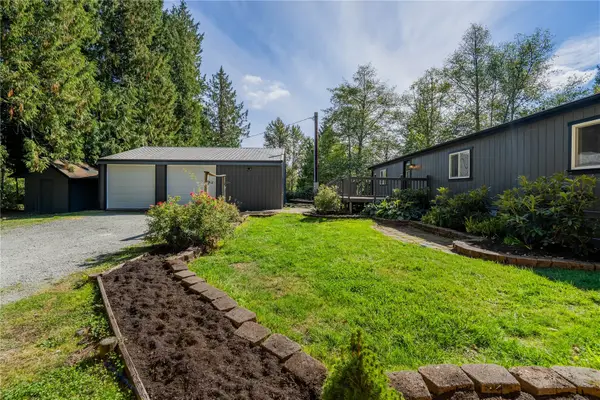 $650,000Active3 beds 2 baths1,782 sq. ft.
31412 54th Avenue Nw, Stanwood, WA 98292
MLS# 2600088Listed by: BALLPARK REALTY - New
 $460,000Active3 beds 2 baths1,400 sq. ft.
2406 256th Street Nw, Stanwood, WA 98292
MLS# 2599391Listed by: WINDERMERE R.E. NORTHEAST, INC - New
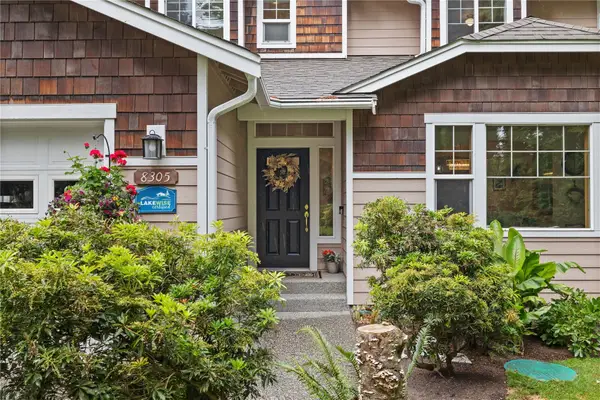 $949,999Active4 beds 3 baths2,453 sq. ft.
8305 317th Place Nw, Stanwood, WA 98292
MLS# 2598814Listed by: KELLER WILLIAMS NORTH SEATTLE - New
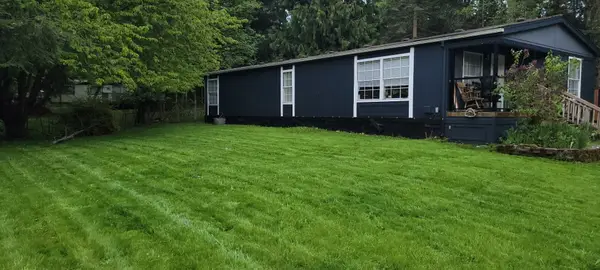 $495,000Active3 beds 2 baths1,620 sq. ft.
8212 313th Place Nw, Stanwood, WA 98292
MLS# 2599106Listed by: MACPHERSON'S RHB - New
 $1,350,000Active4 beds 4 baths4,687 sq. ft.
29131 40th Avenue Nw, Stanwood, WA 98292
MLS# 2598543Listed by: KW NORTH SOUND - Open Sun, 11am to 1pmNew
 $688,000Active3 beds 2 baths1,777 sq. ft.
15515 NW 88th Drive, Stanwood, WA 98292
MLS# 2598808Listed by: JOHN L. SCOTT ANACORTES - New
 $776,000Active5 beds 3 baths3,082 sq. ft.
28415 83rd Drive Nw, Stanwood, WA 98292
MLS# 2598272Listed by: EXP REALTY - New
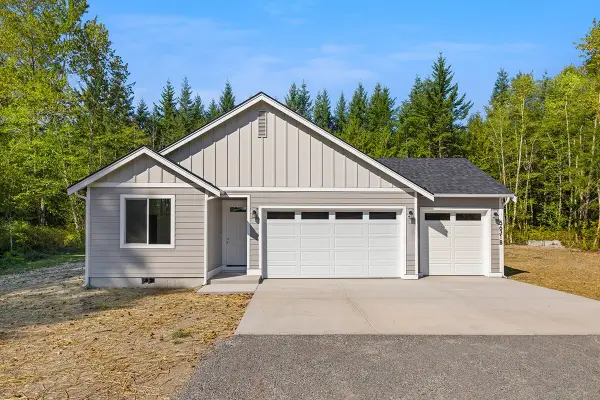 $649,990Active3 beds 2 baths1,200 sq. ft.
5901 192nd Street Nw #12B, Stanwood, WA 98292
MLS# 2598923Listed by: WINDERMERE REAL ESTATE/M2, LLC - New
 $555,000Active3 beds 3 baths1,778 sq. ft.
27401 Church Creek Loop Nw, Stanwood, WA 98292
MLS# 2598290Listed by: WINDERMERE RE ARLINGTON


Protect your home and budget from life's surprises with an Assurant Home Warranty, backed by a partner that supports you through every step of homeownership. Explore Plans.
©2026 Century 21 Real Estate LLC. All rights reserved. CENTURY 21®, the CENTURY 21 Logo and C21® are service marks owned by Century 21 Real Estate LLC. Century 21 Real Estate LLC fully supports the principles of the Fair Housing Act and the Equal Opportunity Act. Each office is independently owned and operated. Listing information is deemed reliable but not guaranteed accurate.