
162 Bylin Road, Stevenson, WA 98648
Local realty services provided by:CENTURY 21 North Homes Realty
Listed by: katelyn mcgrann
Office: realty one group prestige503-205-0614
MLS#:2599332
Source:NWMLS
Price summary
- Price:$2,798,000
- Price per sq. ft.:$932.67
About this home
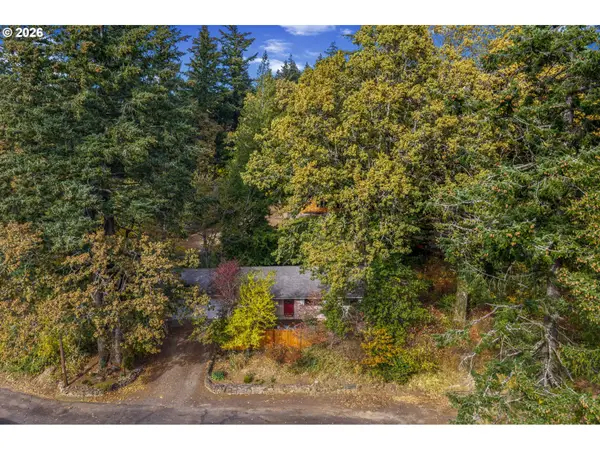
RECENTLY REDUCED! Welcome to Timberlake Farm, Est. 1899! Step into history at this extraordinary 80-acre ranch nestled in Washingtons breathtaking Columbia River Gorge, where the spirit of Lewis & Clarks wilderness still thrives. Offering exceptional privacy, stunning mountain and Columbia River Gorge views, and a rare blend of historic charm and modern amenities, Timberlake Farm is a sportsmans and equestrians paradise. The property features a 3-acre spring-fed lake, natural springs, creeks, full irrigation, and six fire hydrants. The 3,000 sq. ft. lodge boasts vaulted ceilings and spectacular views, complemented by six substantial outbuildings, a logging sawmill, and an ADU/trophy room for guests or additional income potential. Equestrian amenities include a custom 60×120 ft. indoor arena, an outdoor arena, and miles of trails with diverse terrain for riding and conditioning. Additional highlights include a helicopter landing pad, a massive rock quarry, and varied elevations throughout the property. Surrounded by over 15,000 acres of forestry and state land, this secluded estate offers endless possibilities for agriculture, recreation, equestrian pursuits, or events. Enjoy world-class fishing just 4 minutes away, groceries and dining within 12 minutes, Hood River and Multnomah Falls within 20 minutes, and PDX International Airport approximately 35 minutes away. A historic Pacific Northwest legacy property with unmatched privacy, natural beauty, and versatility....
Contact an agent
Home facts
- Year built:1999
- Subdivision & Development:Stevenson
- Listing ID #:2599332
- Updated:October 31, 2026 at 03:11 PM
Rooms and interior
- Bedrooms:5
- Total bathrooms:4
- Full bathrooms:2
- Flooring:Carpet, Laminate, Slate Floor
- Kitchen Description:Dishwasher, Disposal, Double Oven, Microwave, Refrigerator
- Bedroom Description:Lower Level Bedrooms : 1, Main Level Bedrooms : 2, Upper Level Bedrooms : 2
- Basement Description:Finished
- Living area:4,220 sq. ft.
Heating and cooling
- Cooling:90%+ High Efficiency
- Heating:90%+ High Efficiency, Forced Air, Heat Pump
- Central air:Yes
Structure and exterior
- Roof:Metal
- Year built:1999
- Building area:4,220 sq. ft.
- Lot area:80 Acres
- Lot Features:Adjacent to Public Land, Dead-end Street, Secluded
- Architectural Style:Craftsman
- Construction Materials:Brick Exterior Finish, Wood Exterior Finish
- Exterior Features:Arena-Indoor, Arena-Outdoor, Barn, Deck, Dog Run, Fenced-Fully, Patio, Stable
- Foundation Description:Finished
- Levels:2 Story
Schools
- High school:Stevenson High
- Middle school:Wind River Mid
- Elementary school:Stevenson Elem
Utilities
- Water:Private
- Sewer:Septic Tank
Finances and disclosures
- Price:$2,798,000
- Price per sq. ft.:$932.67
- Tax amount:$6,708 (2026)
Features and amenities
- Appliances:Dishwasher, Refrigerator, Washer
- Laundry features:Dryer, Washer
- Amenities:Built-In Vacuum, Cable TV, Gas Available, Gated Entry, High Speed Internet, Irrigation, Shop, Skylight(s), Sprinkler System, Vaulted Ceiling(s), Walk-In Closet(s), Water Heater, Wired for Generator
Parking
- Total parking spaces:10
- Parking description:Attached Garage, Detached Garage, Driveway, RV Parking
- Garage:Yes
 Listings courtesy of Northwest MLS as distributed by MLS GRID. Based on information submitted to the MLS GRID as of October 31, 2026. All data is obtained from various sources and may not have been verified by broker or MLS GRID. Supplied Open House Information is subject to change without notice. All information should be independently reviewed and verified for accuracy. Properties may or may not be listed by the office/agent presenting the information. Listing information is provided for consumers' personal, non-commercial use, solely to identify prospective properties for potential purchase; all other use is strictly prohibited and may violate relevant federal and state law. Information deemed reliable but not guaranteed. Copyright © 2026 MLS GRID. All Rights Reserved. NWMLS Member Broker: Michael Killmer
New listings near 162 Bylin Road
- Open Sun, 11am to 1pmNew
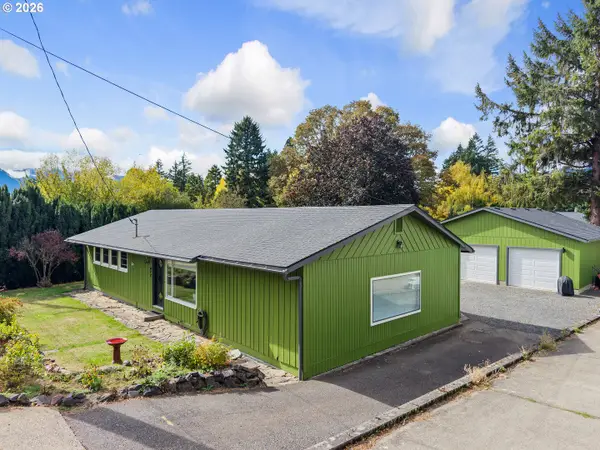
 $425,000Active3 beds 1 baths1,152 sq. ft.
503 NW Belaire St, Stevenson, WA 98648
MLS# 762038372Listed by: WINDERMERE CRG - New
 $449,500Active3 beds 1 baths1,425 sq. ft.
477 NW Chesser Rd, Stevenson, WA 98648
MLS# 444397337Listed by: MODERN REALTY, LLC  $265,000Pending3 beds 2 baths1,720 sq. ft.
72 Brunning Rd, Stevenson, WA 98648
MLS# 145053073Listed by: HOMESMART REALTY GROUP $95,000Pending0.43 Acres
960 NW Angel Heights Road, Stevenson, WA 98648
MLS# 2584354Listed by: DISCOVER NW REALTY GROUP $550,000Active5 beds 2 baths1,867 sq. ft.
231 Butler Loop Rd, Stevenson, WA 98648
MLS# 522391312Listed by: WINDERMERE CRG $665,000Active4 beds 3 baths2,388 sq. ft.
438 NW Roselawn St, Stevenson, WA 98648
MLS# 222008906Listed by: WINDERMERE CRG $3,450,000Active3 beds 3 baths2,620 sq. ft.
251 Sprague Landing Rd, Stevenson, WA 98648
MLS# 250104979Listed by: WINDERMERE CRG $190,000Active0.16 Acres
145 NE Upper Basso Cir, Stevenson, WA 98648
MLS# 148797434Listed by: WINDERMERE CRG $1,295,000Active3 beds 2 baths2,208 sq. ft.
Address Withheld By Seller, Stevenson, WA 98648
MLS# 461704815Listed by: WINDERMERE CRG


Protect your home and budget from life's surprises with an Assurant Home Warranty, backed by a partner that supports you through every step of homeownership. Explore Plans.
©2026 Century 21 Real Estate LLC. All rights reserved. CENTURY 21®, the CENTURY 21 Logo and C21® are service marks owned by Century 21 Real Estate LLC. Century 21 Real Estate LLC fully supports the principles of the Fair Housing Act and the Equal Opportunity Act. Each office is independently owned and operated. Listing information is deemed reliable but not guaranteed accurate.