
1718 Langdon Street, Sumner, WA 98390
Local realty services provided by:CENTURY 21 Real Estate Center
Listed by: mick purdy, rebecca drew
Office: john l. scott, inc.
MLS#:2552298
Source:NWMLS
Price summary
- Price:$645,000
- Price per sq. ft.:$300.28
About this home
Set on a large, beautifully maintained lot in the heart of Sumner, this charming 1915 Craftsman home with farmhouse flair has been thoughtfully updated inside and out. A welcoming covered front porch leads into a light-filled living room and formal dining room with charming arched detail. The bright updated kitchen features white cabinetry, quartz counters, tile backsplash, stainless appliances, pantry space, and a built-in desk or coffee bar area. Just beyond, the generous rear family room offers a second living area with a slider to the covered back porch and a separate door to the backyard. The layout is functional and flexible with a main-level bedroom and nearby full bath, plus two additional bedrooms on the upper level, a second full bath, and a versatile upper landing that works well as a study nook, play area, or reading space. Step outside to the private, fully fenced backyard with a whimsical feel, featuring a paver courtyard, stone fire pit, grassy lawn, mature landscaping, and colorful garden details. The 830 sq ft detached 2-car garage and shop provides plenty of room for vehicles, storage, projects, and hobbies, with RV parking and electrical hookup for added flexibility. Updates include a new roof and gutters, new furnace, newer hot water heater, and new stove and dishwasher. Seller-procured inspection available. Close to downtown Sumner, local shops, dining, schools, and the Sounder Train....
Contact an agent
Home facts
- Year built:1915
- Listing ID #:2552298
- Updated:July 20, 2026 at 12:24 AM
Rooms and interior
- Bedrooms:3
- Total bathrooms:2
- Full bathrooms:2
- Flooring:Carpet, Laminate
- Kitchen Description:Dishwasher, Refrigerator
- Bedroom Description:Main Level Bedrooms : 1, Upper Level Bedrooms : 2
- Basement:Yes
- Living area:2,148 sq. ft.
Heating and cooling
- Heating:Forced Air
Structure and exterior
- Roof:Composition
- Year built:1915
- Building area:2,148 sq. ft.
- Lot area:0.26 Acres
- Lot Features:Curbed Lot, Sidewalk
- Architectural Style:Craftsman
- Construction Materials:Wood Exterior Finish
- Exterior Features:Deck, Fenced-Partially, Patio
- Foundation Description:None
- Levels:2 Story
Schools
- High school:Sumner Snr High
- Middle school:Sumner Middle
- Elementary school:Daffodil Vly Elem
Utilities
- Water:Public
- Sewer:Sewer Connected
Finances and disclosures
- Price:$645,000
- Price per sq. ft.:$300.28
- Tax amount:$6,885 (2026)
Features and amenities
- Appliances:Dishwasher, Refrigerator, Washer
- Laundry features:Dryer, Washer
- Amenities:Cable TV, Shop, Water Heater
Parking
- Total parking spaces:8
- Parking description:Detached Garage, Off Street Parking, RV Parking
- Garage:Yes
 Listings courtesy of Northwest MLS as distributed by MLS GRID. Based on information submitted to the MLS GRID as of July 20, 2026. All data is obtained from various sources and may not have been verified by broker or MLS GRID. Supplied Open House Information is subject to change without notice. All information should be independently reviewed and verified for accuracy. Properties may or may not be listed by the office/agent presenting the information. Listing information is provided for consumers' personal, non-commercial use, solely to identify prospective properties for potential purchase; all other use is strictly prohibited and may violate relevant federal and state law. Information deemed reliable but not guaranteed. Copyright © 2026 MLS GRID. All Rights Reserved.
New listings near 1718 Langdon Street
- New
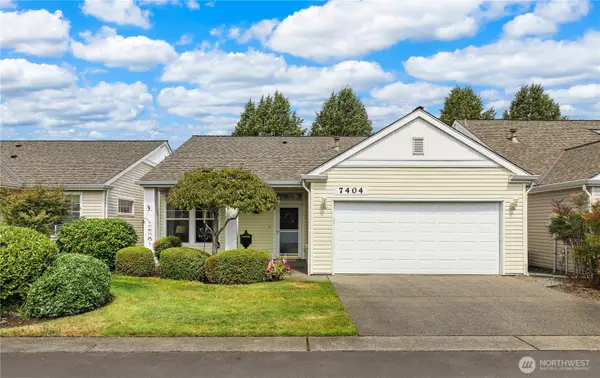 $460,000Active2 beds 2 baths1,384 sq. ft.
7404 143rd Avenue Ct E, Sumner, WA 98390
MLS# 2556188Listed by: REDFIN - New
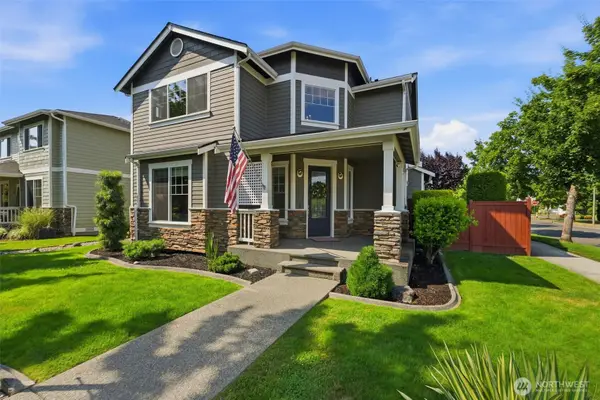 $725,000Active3 beds 3 baths2,207 sq. ft.
15217 Daffodil Street Ct E, Sumner, WA 98390
MLS# 2553704Listed by: WINDERMERE PROF PARTNERS - New
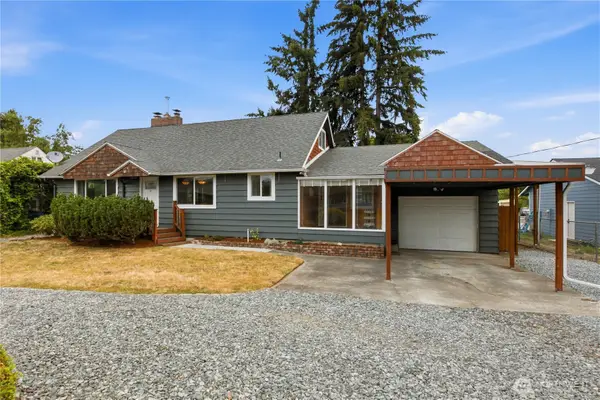 $699,950Active4 beds 3 baths3,264 sq. ft.
15115 74th Street E, Sumner, WA 98390
MLS# 2549947Listed by: JOHN L. SCOTT, INC - New
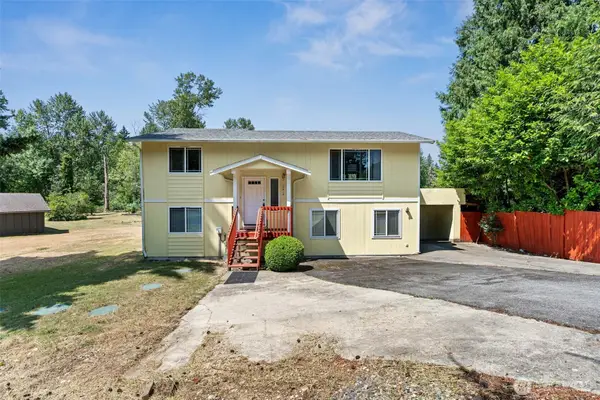 $649,950Active5 beds 3 baths2,279 sq. ft.
10410 206th Avenue E, Sumner, WA 98391
MLS# 2555163Listed by: 1% LISTS PACIFIC NORTHWEST - New
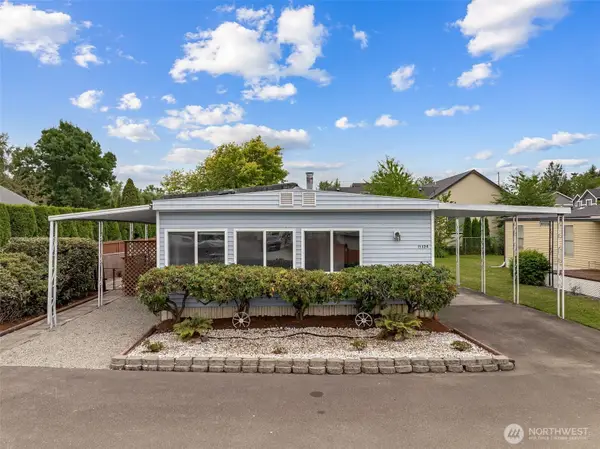 $60,000Active2 beds 2 baths1,152 sq. ft.
15324 50th Street E #32, Sumner, WA 98390
MLS# 2551301Listed by: TIMBER REAL ESTATE 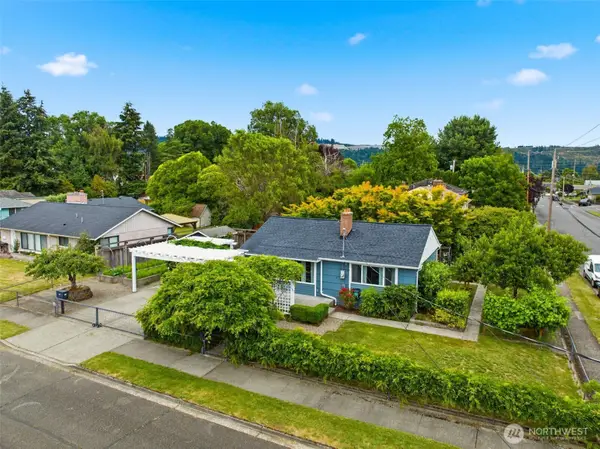 $469,000Active2 beds 1 baths736 sq. ft.
803 Bonney Avenue, Sumner, WA 98390
MLS# 2548683Listed by: REAL BROKER LLC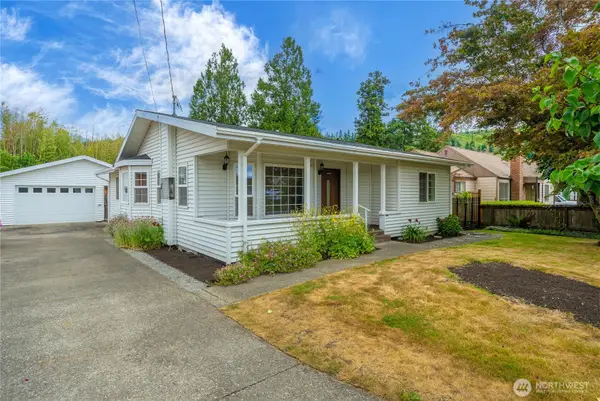 $569,000Active2 beds 2 baths1,450 sq. ft.
16101 60th Street E, Sumner, WA 98390
MLS# 2544725Listed by: WINDERMERE RE WEST CAMPUS INC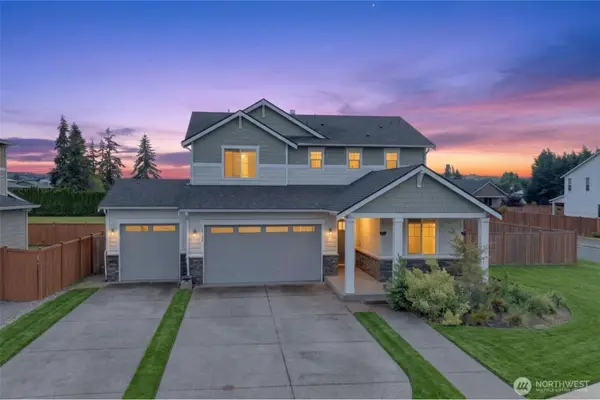 $730,000Active4 beds 3 baths1,970 sq. ft.
15742 58th Street Ct E, Sumner, WA 98390
MLS# 2545007Listed by: REAL BROKER LLC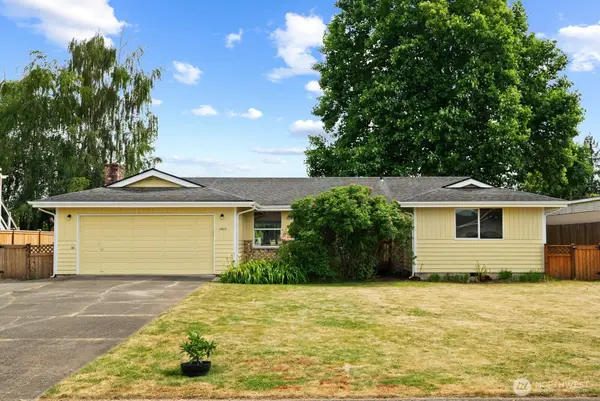 $589,999Active3 beds 2 baths1,554 sq. ft.
15612 63rd Street Ct E, Sumner, WA 98390
MLS# 2543175Listed by: KELLER WILLIAMS REALTY


Protect your home and budget from life's surprises with an Assurant Home Warranty, backed by a partner that supports you through every step of homeownership. Explore Plans.
©2026 Century 21 Real Estate LLC. All rights reserved. CENTURY 21®, the CENTURY 21 Logo and C21® are service marks owned by Century 21 Real Estate LLC. Century 21 Real Estate LLC fully supports the principles of the Fair Housing Act and the Equal Opportunity Act. Each office is independently owned and operated. Listing information is deemed reliable but not guaranteed accurate.