
6421 152nd Avenue E, Sumner, WA 98390
Local realty services provided by:CENTURY 21 North Homes Realty
Listed by: hannah biddulph
Office: windermere re/lake tapps, inc
MLS#:2570847
Source:NWMLS
6421 152nd Avenue E,Sumner, WA 98390
$624,950
- 3 Beds
- 2 Baths
- - sq. ft.
- Single family
- Sold
Sorry, we are unable to map this address
Price summary
- Price:$624,950
About this home
Lovely rambler in the heart of downtown Sumner! This well cared for 3-bedrm, 1.75-bath home offers a desirable split-bedroom floor plan, providing privacy for the primary suite & guests. The spacious living room is filled with natural light & features a classic brick wood-burning fireplace. At the heart of the home, the kitchen offers stainless steel appliances, pull-out cabinetry, hall pantry, & a picture window overlooking the beautifully landscaped backyard. The large primary suite includes two closets & an attached ¾ bath. While two spacious secondary bedrooms share a full hall bath. A cozy family room just off the kitchen opens through a sliding glass door onto a raised concrete patio with no-step access, creating the perfect space for relaxing or entertaining. The east-facing backyard is a peaceful retreat with mature landscaping, cherry tree, Asian pear tree, garden space & cooler summer evenings—ideal for enjoying your morning coffee or hosting friends. Additional features include an attached two-car garage w/ a built-in workbench & overhead storage, central A/C, double-pane windows, a durable metal roof, fresh exterior paint, new hot water tank, & a sprinkler system in the front yard. Located in a prime, walk-able neighborhood just minutes from the delightful downtown Sumner's shops and cafés, with convenient access to Highway 410 and 167, plus the Sounder commuter train. This home offers the perfect blend of comfort, convenience, and small-town charm!...
Contact an agent
Home facts
- Year built:1978
- Subdivision & Development:Downtown Sumner
- Listing ID #:2570847
- Updated:October 25, 2026 at 07:40 AM
Rooms and interior
- Bedrooms:3
- Total bathrooms:2
- Full bathrooms:1
- Flooring:Ceramic Tile Floor, Hardwood, Laminate, Vinyl Floor
- Kitchen Description:Dishwasher, Disposal, Microwave, Refrigerator
- Bedroom Description:Main Level Bedrooms : 3
Heating and cooling
- Heating:Forced Air
- Central air:Yes
Structure and exterior
- Roof:Metal
- Year built:1978
- Lot Features:Curbed Lot, Paved
- Architectural Style:Traditional
- Construction Materials:Brick Exterior Finish, Wood Products Exterior Finish
- Exterior Features:Fenced-Fully, Patio, Sprinkler System
- Foundation Description:None
- Levels:1 Story
Schools
- High school:Sumner Snr High
- Middle school:Sumner Middle
- Elementary school:Maple Lawn Elem
Utilities
- Water:Public
- Sewer:Sewer Connected
Finances and disclosures
- Price:$624,950
- Tax amount:$6,828 (2026)
Features and amenities
- Appliances:Dishwasher, Refrigerator, Washer
- Laundry features:Dryer, Washer
- Amenities:Ceiling Fan(s), Gas Available, High Speed Internet, Water Heater
Parking
- Total parking spaces:4
- Parking description:Attached Garage
- Garage:Yes
 Listings courtesy of Northwest MLS as distributed by MLS GRID. Based on information submitted to the MLS GRID as of October 25, 2026. All data is obtained from various sources and may not have been verified by broker or MLS GRID. Supplied Open House Information is subject to change without notice. All information should be independently reviewed and verified for accuracy. Properties may or may not be listed by the office/agent presenting the information. Listing information is provided for consumers' personal, non-commercial use, solely to identify prospective properties for potential purchase; all other use is strictly prohibited and may violate relevant federal and state law. Information deemed reliable but not guaranteed. Copyright © 2026 MLS GRID. All Rights Reserved. NWMLS Member Broker: Michael Killmer
New listings near 6421 152nd Avenue E
- New
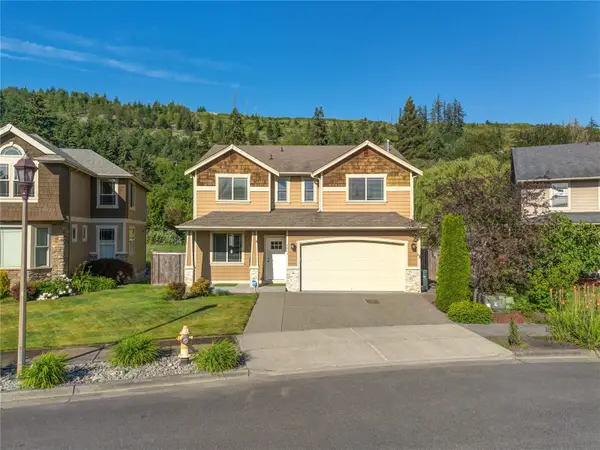 $649,999Active4 beds 3 baths2,339 sq. ft.
5913 164th Avenue Ct E, Sumner, WA 98390
MLS# 2597294Listed by: HAWKINS POE - New
 $500,000Active3 beds 2 baths1,131 sq. ft.
435 Harrison Street, Sumner, WA 98390
MLS# 2597015Listed by: HEATON DAINARD, LLC - New
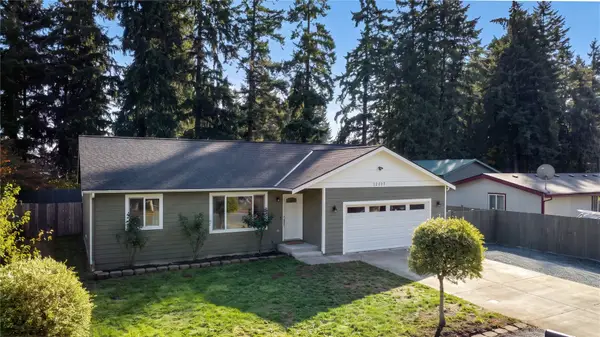 $495,500Active3 beds 2 baths1,380 sq. ft.
12117 223 Avenue E, Sumner, WA 98391
MLS# 2593850Listed by: EXP REALTY - New
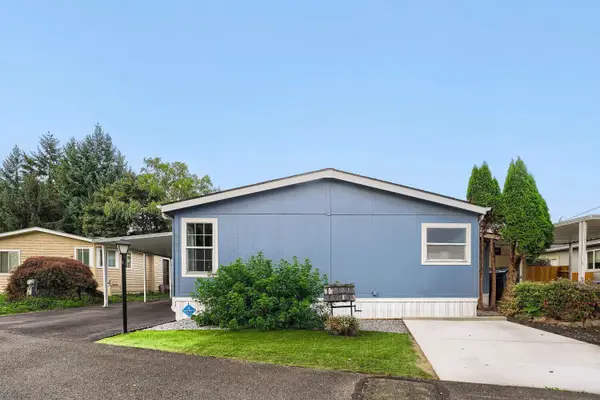 $249,900Active3 beds 2 baths1,512 sq. ft.
5126 157th Ave E #3, Sumner, WA 98390
MLS# 2594513Listed by: JOHN L. SCOTT, INC - New
 $130,000Active3 beds 2 baths1,339 sq. ft.
15218 50th Street E #40, Sumner, WA 98390
MLS# 2594534Listed by: KELLER WILLIAMS REALTY PS - Open Sun, 11am to 1pmNew
 $574,950Active4 beds 3 baths2,080 sq. ft.
7405 Village Drive, Sumner, WA 98390
MLS# 2594920Listed by: KELLER WILLIAMS RTY TACOMA - Open Sun, 12 to 2pm
 $600,000Active4 beds 3 baths1,888 sq. ft.
7503 Village Drive, Sumner, WA 98390
MLS# 2593645Listed by: JOHN L. SCOTT, INC  $499,950Active3 beds 2 baths1,387 sq. ft.
1515 Mason Street, Sumner, WA 98390
MLS# 2593075Listed by: JOHN L. SCOTT, INC. $598,000Active1.28 Acres
5706 Parker Road E, Sumner, WA 98390
MLS# 2589206Listed by: EXP REALTY $689,000Active3 beds 3 baths1,830 sq. ft.
15615 Washington Street, Sumner, WA 98390
MLS# 2587747Listed by: REAL BROKER LLC


Protect your home and budget from life's surprises with an Assurant Home Warranty, backed by a partner that supports you through every step of homeownership. Explore Plans.
©2026 Century 21 Real Estate LLC. All rights reserved. CENTURY 21®, the CENTURY 21 Logo and C21® are service marks owned by Century 21 Real Estate LLC. Century 21 Real Estate LLC fully supports the principles of the Fair Housing Act and the Equal Opportunity Act. Each office is independently owned and operated. Listing information is deemed reliable but not guaranteed accurate.