
1329 W Ivy Ct, Sunnyside, WA 98944
Local realty services provided by:CENTURY 21 Tri-Cities
1329 W Ivy Ct,Sunnyside, WA 98944
$499,900
- 5 Beds
- 3 Baths
- 2,397 sq. ft.
- Mobile / Manufactured
- Active
Office: exp realty, llc. tri cities
MLS#:294376
Source:WA_PRMLS
Price summary
- Price:$499,900
- Price per sq. ft.:$208.55
About this home
MLS# 294376 The prestigious Cherrywood Hills Community welcomes Modern Homes offering residences showcasing elevated luxury, sophisticated design, and breathtaking panoramic views. Thoughtfully crafted with premium finishes and contemporary architecture, the highly sought-after 2,397 sq. ft. floor plan offers an impressive open-concept layout designed for both elegant entertaining and comfortable everyday living.The heart of the home features a stunning waterfall quartz island, creating a true chef-inspired kitchen complemented by high-end finishes and exceptional craftsmanship throughout. Luxury Vinyl Plank flooring spans the entire main level, while expansive windows flood the home with natural light, seamlessly blending the beauty of the outdoors with the refined interior.Gather around the striking floor-to-ceiling custom tiled gas fireplace, a dramatic centerpiece that adds warmth, style, and sophistication to the spacious living area. Every detail has been carefully curated to deliver a modern luxury experience unlike any other.Outside, enjoy professionally landscaped grounds complete with a full underground sprinkler system, providing effortless beauty and low-maintenance living. Ideally located in one of the area's most sought-after communities, this remarkable home offers the perfect combination of luxury, comfort, and unforgettable views.Experience elevated living at Modern Homes, where innovative design meets timeless elegance. Schedule your private tour today and discover why Cherrywood Hills is one of the region's premier places to call home. Come on by!Listing Agent is a part owner of Modern Homes....
Contact an agent
Home facts
- Year built:2026
- Subdivision & Development:OTHER
- Listing ID #:294376
- Added:71 day(s) ago
- Updated:September 12, 2026 at 02:28 PM
Rooms and interior
- Bedrooms:5
- Total bathrooms:3
- Full bathrooms:2
- Half bathrooms:1
- Flooring:Carpet, Vinyl
- Kitchen Description:Dishwasher, Range, Refrigerator
- Living area:2,397 sq. ft.
Heating and cooling
- Cooling:Central Air, Forced Air
- Heating:Central, Forced Air, Heat Pump
- Central air:Yes
Structure and exterior
- Roof:Composition
- Year built:2026
- Building area:2,397 sq. ft.
- Lot area:0.19 Acres
- Construction Materials:Cement Board, Frame
- Exterior Features:Irrigation System
- Foundation Description:Concrete
- Levels:2 Story
Utilities
- Water:Public
- Sewer:Sewer Connected
Finances and disclosures
- Price:$499,900
- Price per sq. ft.:$208.55
- Tax amount:$775 (2026)
Features and amenities
- Appliances:Dishwasher, Range, Refrigerator
Parking
- Parking description:3 Car, Attached, Off Street
New listings near 1329 W Ivy Ct
- Coming Soon
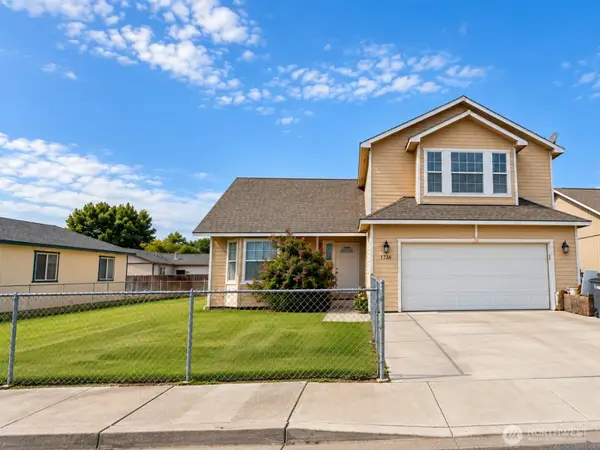 $369,950First Look3 beds 3 baths1,961 sq. ft.
1705 Guernsey Street, Sunnyside, WA 98944
MLS# 2581798Listed by: WINDERMERE PROF PARTNERS
- New
 $350,000Active3 beds 1 baths1,285 sq. ft.
1113 Kearney, Sunnyside, WA 98944
MLS# 26-2742Listed by: BCR LLC - YAKIMA 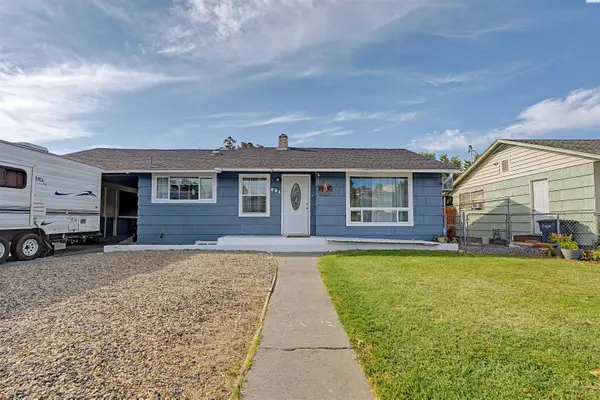 $279,999Pending4 beds 2 baths1,548 sq. ft.
231 W Lincoln Ave, Sunnyside, WA 98944
MLS# 296212Listed by: EXP REALTY, LLC TRI CITIES- New
 $255,000Active0 Acres
1420 South, Sunnyside, WA 98944
MLS# 26-2733Listed by: EXP REALTY LLC KENNEWICK 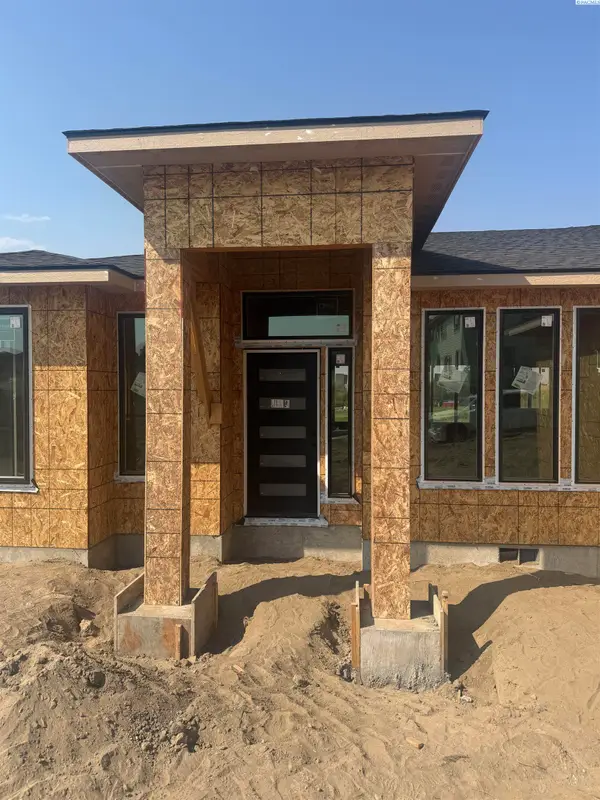 $535,000Pending3 beds 2 baths2,121 sq. ft.
1312 W Pax Ct, Sunnyside, WA 98944
MLS# 296174Listed by: EXP REALTY, LLC TRI CITIES- New
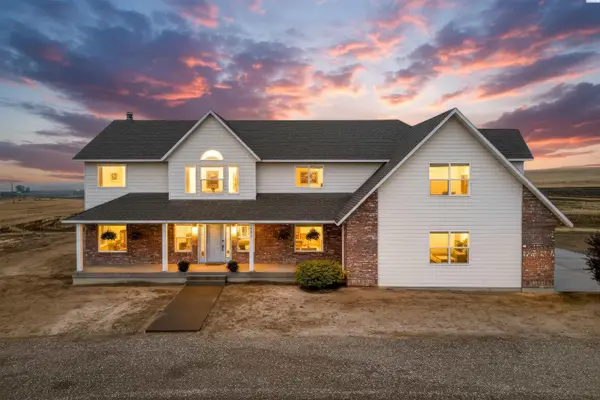 $799,900Active5 beds 4 baths3,656 sq. ft.
2871 Sli Rd, Sunnyside, WA 98944
MLS# 296138Listed by: EXP REALTY, LLC TRI CITIES  $399,000Pending3 beds 3 baths1,880 sq. ft.
209 Victoria, Sunnyside, WA 98944
MLS# 26-2248Listed by: CENTURY 21 TRI-CITIES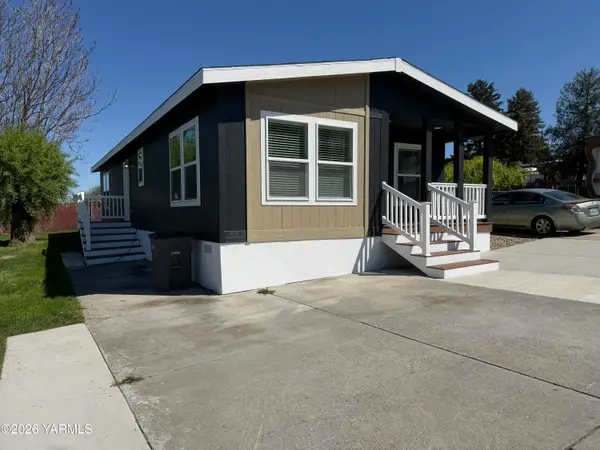 $169,900Active3 beds 1 baths1,344 sq. ft.
402 W Maple, Sunnyside, WA 98944
MLS# 26-1437Listed by: BETTER HOMES AND GARDENS REAL ESTATE PACIFIC COMMONS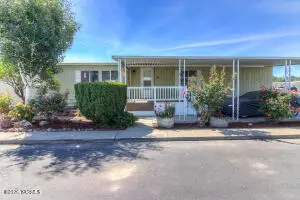 $56,999Active3 beds 2 baths1,536 sq. ft.
325 S 5th, Sunnyside, WA 98944
MLS# 26-1507Listed by: RESULTS REALTY GROUP $474,950Active4 beds 3 baths2,204 sq. ft.
308 Victoria, Sunnyside, WA 98944
MLS# 26-1683Listed by: CENTURY 21 TRI-CITIES


Protect your home and budget from life's surprises with an Assurant Home Warranty, backed by a partner that supports you through every step of homeownership. Explore Plans.
©2026 Century 21 Real Estate LLC. All rights reserved. CENTURY 21®, the CENTURY 21 Logo and C21® are service marks owned by Century 21 Real Estate LLC. Century 21 Real Estate LLC fully supports the principles of the Fair Housing Act and the Equal Opportunity Act. Each office is independently owned and operated. Listing information is deemed reliable but not guaranteed accurate.