404 Hogan St, Sunnyside, WA 98944
Local realty services provided by:CENTURY 21 Tri-Cities
404 Hogan St,Sunnyside, WA 98944
$469,000
- 4 Beds
- 2 Baths
- 2,107 sq. ft.
- Single family
- Active
Upcoming open houses
- Sat, Oct 2410:00 am - 12:00 pm
- Sat, Oct 2410:00 am - 01:00 pm
- Sun, Oct 2510:00 am - 03:00 pm
- Mon, Oct 2604:00 pm - 06:00 pm
- Tue, Oct 2704:00 pm - 06:00 pm
- Wed, Oct 2804:00 pm - 06:00 pm
- Thu, Oct 2904:00 pm - 06:00 pm
- Fri, Oct 3004:00 pm - 06:00 pm
- Sat, Oct 3110:00 am - 12:00 pm
- Mon, Nov 0204:00 pm - 06:00 pm
- Tue, Nov 0304:00 pm - 06:00 pm
- Wed, Nov 0404:00 pm - 06:00 pm
- Thu, Nov 0504:00 pm - 06:00 pm
- Fri, Nov 0604:00 pm - 06:00 pm
- Sat, Nov 0710:00 am - 12:00 pm
- Mon, Nov 0904:00 pm - 06:00 pm
- Tue, Nov 1004:00 pm - 06:00 pm
- Wed, Nov 1104:00 pm - 06:00 pm
- Thu, Nov 1204:00 pm - 06:00 pm
- Fri, Nov 1304:00 pm - 06:00 pm
- Sat, Nov 1410:00 am - 12:00 pm
- Mon, Nov 1604:00 pm - 06:00 pm
- Tue, Nov 1704:00 pm - 06:00 pm
- Wed, Nov 1804:00 pm - 06:00 pm
- Thu, Nov 1904:00 pm - 06:00 pm
- Fri, Nov 2004:00 pm - 06:00 pm
- Sat, Nov 2110:00 am - 12:00 pm
Listed by: miguel orozco
Office: exp realty, llc. tri cities
MLS#:295239
Source:WA_PRMLS
Price summary
- Price:$469,000
- Price per sq. ft.:$222.59
About this home
MLS# 295239 “PRESALE OPPORTUNITY—Welcome to the 2,107 Plan, a beautifully designed, single-level home currently under construction in Harvest Valley Estates. Set on a spacious 0.23-acre lot, this thoughtfully planned home combines modern style, everyday comfort, and the flexibility today’s homeowners are looking for. The home features three spacious bedrooms, two bathrooms, and a dedicated office/flex room, offering the perfect space for working from home, accommodating guests, or creating an additional bedroom. At the heart of the home, the open-concept kitchen, dining, and living areas flow effortlessly together, creating an inviting setting for both quiet evenings and memorable gatherings. Planned finishes include luxury vinyl plank flooring, custom cabinetry, and nine-foot ceilings that enhance the home’s bright, open feel. The private primary suite provides a relaxing retreat with a generous bedroom, oversized walk-in closet, and beautifully designed walk-in shower. An oversized three-car garage with a four-foot extension offers plenty of room for larger vehicles, recreational equipment, storage, or a workshop area. A convenient side-access door leads to the backyard, while the covered patio creates the perfect space for outdoor dining, summer barbecues, and relaxing at the end of the day. Because this home is being offered during construction, buyers may still have the opportunity to personalize select finishes, depending on the stage of completion. Builder incentives and comprehensive warranty coverage are also available. Secure your new home before construction is complete. Contact the listing agent for the estimated completion date, available selections, builder incentive details, and a private site tour.”...
Contact an agent
Home facts
- Year built:2026
- Subdivision & Development:OTHER
- Listing ID #:295239
- Added:81 day(s) ago
- Updated:October 24, 2026 at 12:10 PM
Rooms and interior
- Bedrooms:4
- Total bathrooms:2
- Full bathrooms:2
- Flooring:Carpet, Vinyl
- Kitchen Description:Dishwasher, Range
- Living area:2,107 sq. ft.
Heating and cooling
- Cooling:Central Air
- Heating:Central, Heat Pump
- Central air:Yes
Structure and exterior
- Roof:Composition
- Year built:2026
- Building area:2,107 sq. ft.
- Lot area:0.23 Acres
- Construction Materials:Frame, Stucco
- Foundation Description:Concrete
- Levels:1 Story
Utilities
- Water:Public
- Sewer:Sewer Connected
Finances and disclosures
- Price:$469,000
- Price per sq. ft.:$222.59
- Tax amount:$751 (2026)
Features and amenities
- Appliances:Dishwasher, Range
Parking
- Parking description:3 Car
New listings near 404 Hogan St
- New
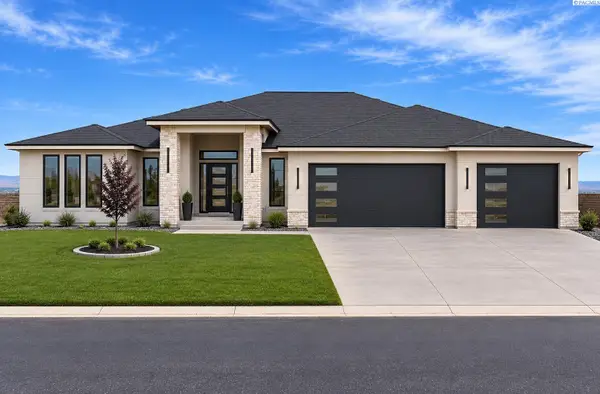 $599,000Active4 beds 3 baths2,602 sq. ft.
1308 W Pax Ct, Sunnyside, WA 98944
MLS# 297052Listed by: EXP REALTY, LLC TRI CITIES - New
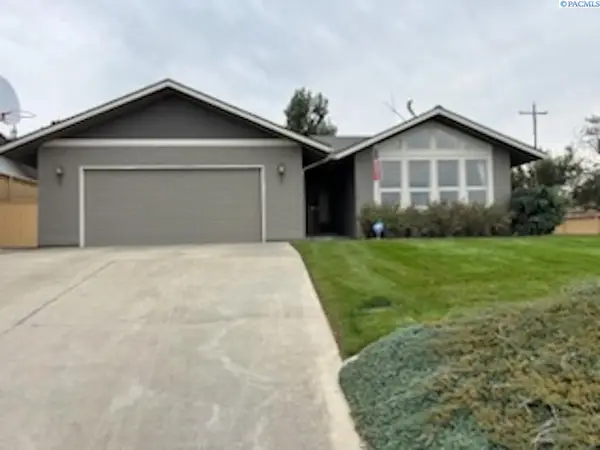 $360,000Active3 beds 2 baths1,704 sq. ft.
625 Wheeler Ave, Sunnyside, WA 98944
MLS# 297332Listed by: DK BAIN REAL ESTATE, INC. - Open Sat, 2 to 4pmNew
 $425,000Active3 beds 2 baths1,942 sq. ft.
305 Hogan, Sunnyside, WA 98944
MLS# 26-3208Listed by: EXP REALTY LLC KENNEWICK - New
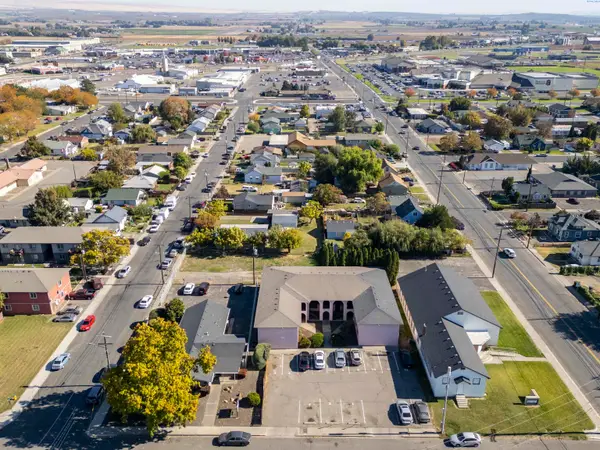
 $1,300,000Active22 beds 6 baths9,784 sq. ft.
418 S 13th Street, Sunnyside, WA 98944
MLS# 297285Listed by: CENTURY 21-TRI-CITIES - New
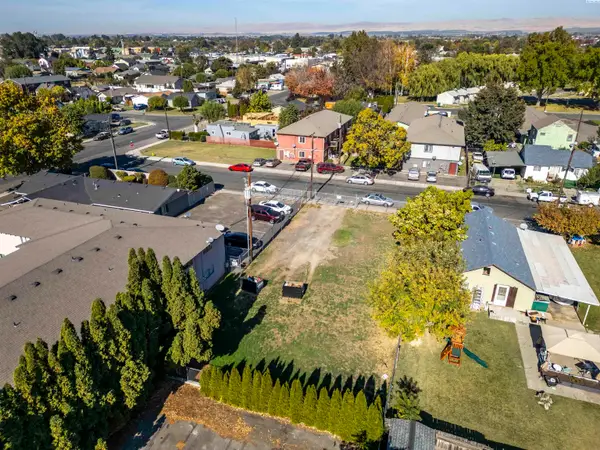 $125,000Active0.16 Acres
1311 E Gregory Ave, Sunnyside, WA 98944
MLS# 297286Listed by: CENTURY 21-TRI-CITIES - New
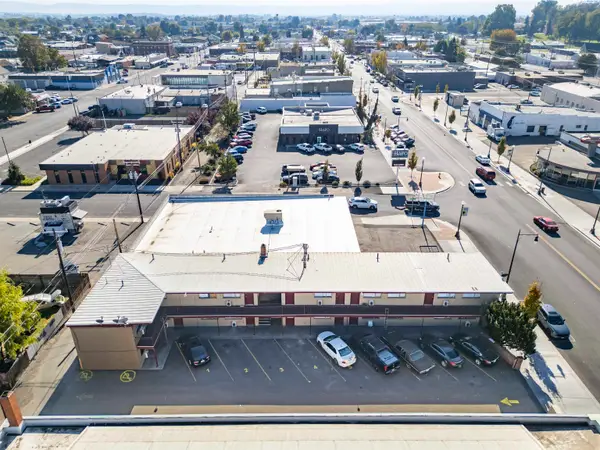 $960,000Active12 beds 6 baths5,824 sq. ft.
216 S 6th Ave, Sunnyside, WA 98944
MLS# 297279Listed by: CENTURY 21-TRI-CITIES - New
 $399,000Active3 beds 3 baths1,480 sq. ft.
206 Ruiz Court, Sunnyside, WA 98944
MLS# 2585429Listed by: EXP REALTY
- New
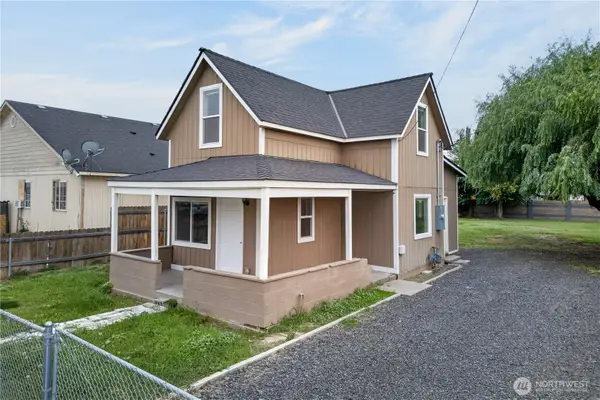 $280,000Active3 beds 2 baths1,016 sq. ft.
911 Barnes Court, Sunnyside, WA 98944
MLS# 2590979Listed by: EXP REALTY - New
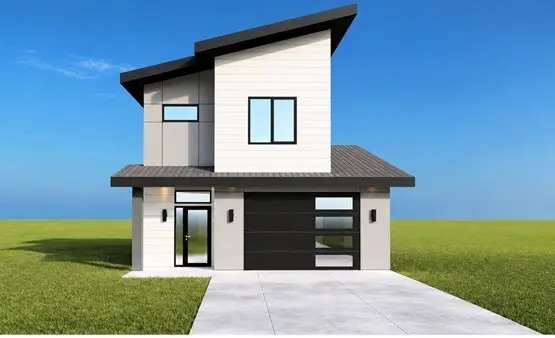 $399,000Active3 beds 3 baths1,480 sq. ft.
214 Ruiz Court, Sunnyside, WA 98944
MLS# 2595583Listed by: EXP REALTY - New
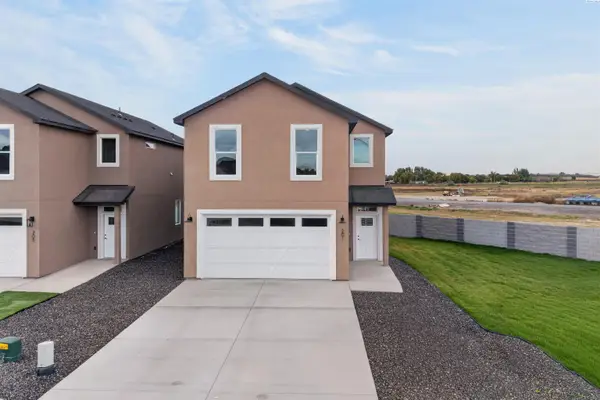 $399,000Active3 beds 3 baths1,880 sq. ft.
201 Victoria St, Sunnyside, WA 98944
MLS# 297246Listed by: CENTURY 21-TRI-CITIES


Protect your home and budget from life's surprises with an Assurant Home Warranty, backed by a partner that supports you through every step of homeownership. Explore Plans.
©2026 Century 21 Real Estate LLC. All rights reserved. CENTURY 21®, the CENTURY 21 Logo and C21® are service marks owned by Century 21 Real Estate LLC. Century 21 Real Estate LLC fully supports the principles of the Fair Housing Act and the Equal Opportunity Act. Each office is independently owned and operated. Listing information is deemed reliable but not guaranteed accurate.