
50 Flagstone Lane, Sunnyside, WA 98944
Local realty services provided by:CENTURY 21 Tri-Cities
50 Flagstone Lane,Sunnyside, WA 98944
$585,000
- 3 Beds
- 3 Baths
- 2,306 sq. ft.
- Mobile / Manufactured
- Pending
Office: kellogg & company
MLS#:294012
Source:WA_PRMLS
Price summary
- Price:$585,000
- Price per sq. ft.:$253.69
About this home
MLS#294012 This lovely 3-bedroom, 3-bath home is situated on a fully fenced half-acre lot along a private road, offering both privacy and comfort. Custom built on a single level, the home provides the convenience and functionality today's buyers are looking for. The spacious den/family room features a stunning wood-lined vaulted ceiling and seamlessly connects to the kitchen and wet bar, making it perfect for entertaining. The home includes three generously sized bedrooms, highlighted by a large primary suite with a Jacuzzi tub, separate shower, and an expansive dressing table that creates a true private retreat. Two additional bedrooms provide plenty of space for family or guests, while a newly updated bathroom with a walk-in shower and an additional half bath off the laundry room add convenience. Abundant storage can be found throughout the home, and that's before you step into the oversized three-car garage. If curb appeal is what you're looking for then you have found it. Grand entrance with vaulted ceiling, paved circular driveway in a quite neighborhood, this is the home for you....
Contact an agent
Home facts
- Year built:1994
- Subdivision & Development:OTHER
- Listing ID #:294012
- Added:84 day(s) ago
- Updated:September 12, 2026 at 07:32 AM
Rooms and interior
- Bedrooms:3
- Total bathrooms:3
- Full bathrooms:1
- Half bathrooms:1
- Flooring:Carpet, Vinyl, Wood
- Kitchen Description:Dishwasher, Microwave, Range/Oven, Refrigerator
- Living area:2,306 sq. ft.
Heating and cooling
- Cooling:Central Air, Forced Air, Gas, Heat Pump
- Heating:Central, Forced Air, Heat Pump, Natural Gas
- Central air:Yes
Structure and exterior
- Roof:Composition
- Year built:1994
- Building area:2,306 sq. ft.
- Lot area:0.51 Acres
- Lot Features:Animals Allowed
- Construction Materials:Brick Trim, Wood Siding
- Exterior Features:Fenced
- Foundation Description:Concrete
- Levels:1 Story
Utilities
- Water:Shared Well
- Sewer:Septic
Finances and disclosures
- Price:$585,000
- Price per sq. ft.:$253.69
- Tax amount:$3,085 (2026)
Features and amenities
- Appliances:Dishwasher, Dryer, Microwave, Range/Oven, Refrigerator, Washer, Water Heater, Water Softener
- Laundry features:Dryer, Washer
- Amenities:Ceiling Fan(s), Drapes/Blinds, French Doors, Utility Sink, Vaulted Ceiling(s), Wet Bar
Parking
- Parking description:3 Car, Attached, Finished, Garage Door Opener, Off Street
New listings near 50 Flagstone Lane
- Coming Soon
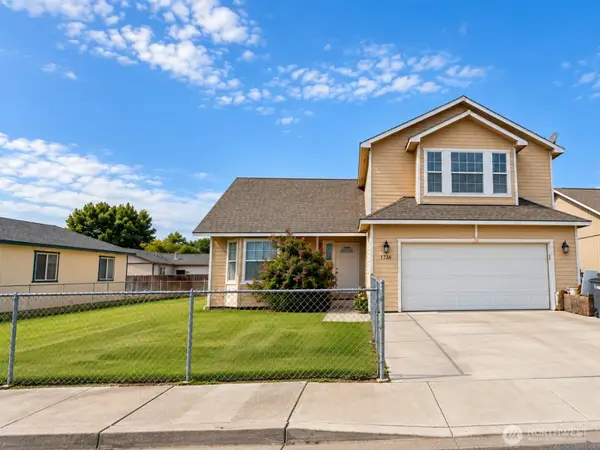 $369,950First Look3 beds 3 baths1,961 sq. ft.
1705 Guernsey Street, Sunnyside, WA 98944
MLS# 2581798Listed by: WINDERMERE PROF PARTNERS
- New
 $350,000Active3 beds 1 baths1,285 sq. ft.
1113 Kearney, Sunnyside, WA 98944
MLS# 26-2742Listed by: BCR LLC - YAKIMA 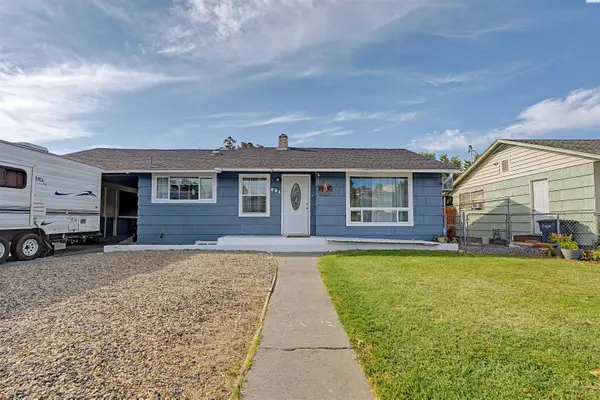 $279,999Pending4 beds 2 baths1,548 sq. ft.
231 W Lincoln Ave, Sunnyside, WA 98944
MLS# 296212Listed by: EXP REALTY, LLC TRI CITIES- New
 $255,000Active0.41 Acres
1420 South St, Sunnyside, WA 98944
MLS# 296200Listed by: EXP REALTY, LLC TRI CITIES 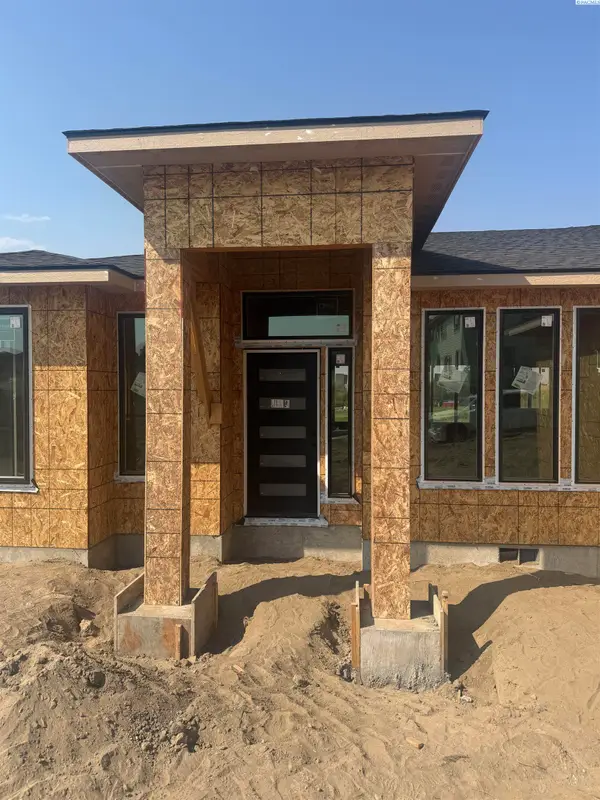 $535,000Pending3 beds 2 baths2,121 sq. ft.
1312 W Pax Ct, Sunnyside, WA 98944
MLS# 296174Listed by: EXP REALTY, LLC TRI CITIES- New
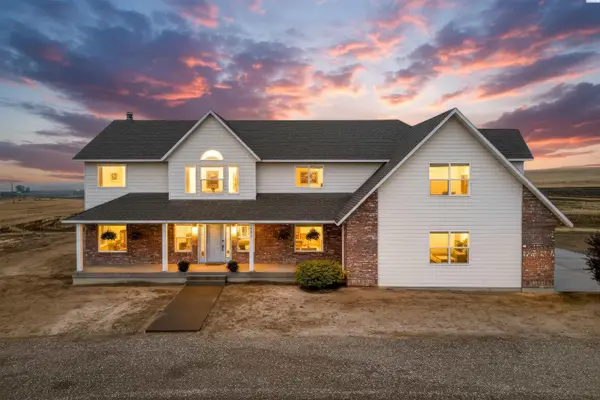 $799,900Active5 beds 4 baths3,656 sq. ft.
2871 Sli Rd, Sunnyside, WA 98944
MLS# 296138Listed by: EXP REALTY, LLC TRI CITIES  $399,000Pending3 beds 3 baths1,880 sq. ft.
209 Victoria, Sunnyside, WA 98944
MLS# 26-2248Listed by: CENTURY 21 TRI-CITIES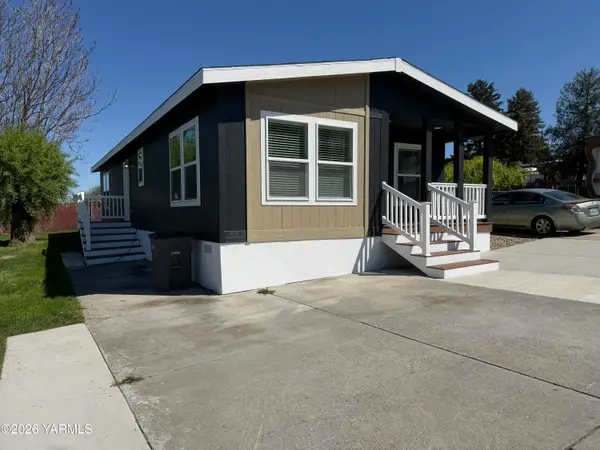 $169,900Active3 beds 1 baths1,344 sq. ft.
402 W Maple, Sunnyside, WA 98944
MLS# 26-1437Listed by: BETTER HOMES AND GARDENS REAL ESTATE PACIFIC COMMONS $56,999Active3 beds 2 baths1,536 sq. ft.
325 S 5th, Sunnyside, WA 98944
MLS# 26-1507Listed by: RESULTS REALTY GROUP $474,950Active4 beds 3 baths2,204 sq. ft.
308 Victoria, Sunnyside, WA 98944
MLS# 26-1683Listed by: CENTURY 21 TRI-CITIES


Protect your home and budget from life's surprises with an Assurant Home Warranty, backed by a partner that supports you through every step of homeownership. Explore Plans.
©2026 Century 21 Real Estate LLC. All rights reserved. CENTURY 21®, the CENTURY 21 Logo and C21® are service marks owned by Century 21 Real Estate LLC. Century 21 Real Estate LLC fully supports the principles of the Fair Housing Act and the Equal Opportunity Act. Each office is independently owned and operated. Listing information is deemed reliable but not guaranteed accurate.