
538 S 15th St, Sunnyside, WA 98944
Local realty services provided by:CENTURY 21 Tri-Cities
538 S 15th St,Sunnyside, WA 98944
$349,900
- 3 Beds
- 2 Baths
- 2,708 sq. ft.
- Single family
- Active
Listed by: cody nelson
Office: dk bain real estate, inc.
MLS#:297170
Source:WA_PRMLS
Price summary
- Price:$349,900
- Price per sq. ft.:$129.21
About this home
Classic brick charm and room to spread out! This single-story home with a finished basement offers three main-level bedrooms and a bathroom on each floor. The inviting living room features a wood-burning fireplace, while the eat-in kitchen includes a dishwasher and windows overlooking the beautifully maintained backyard landscaping. Downstairs, a spacious recreation room with a second wood-burning fireplace and vintage wet bar sets the scene for gatherings. A bonus room provides flexible space for hobbies or a home office, and the large utility/laundry room adds everyday convenience. Enjoy a fully fenced yard with underground sprinklers in both the front and back, plus a newer roof and attached garage. A welcoming home with classic character, versatile living spaces, and inviting outdoor surroundings. Call today for a private tour!
Contact an agent
Home facts
- Year built:1950
- Subdivision & Development:OTHER
- Listing ID #:297170
- Added:1 day(s) ago
- Updated:October 14, 2026 at 04:43 AM
Rooms and interior
- Bedrooms:3
- Total bathrooms:2
- Flooring:Carpet, Laminate, Vinyl
- Kitchen Description:Dishwasher, Microwave, Range/Oven, Refrigerator
- Basement:Yes
- Basement Description:Finished, Inside Entrance, Windows - Non Egress
- Living area:2,708 sq. ft.
Heating and cooling
- Cooling:Central Air, Electric, Heat Pump
- Heating:Central, Natural Gas
- Central air:Yes
Structure and exterior
- Roof:Composition
- Year built:1950
- Building area:2,708 sq. ft.
- Lot area:0.18 Acres
- Construction Materials:Block, Brick Trim, Frame, Masonry
- Exterior Features:Fence/Partial, Fenced
- Foundation Description:Block
- Levels:1 Story
Utilities
- Water:Public
- Sewer:Sewer Connected
Finances and disclosures
- Price:$349,900
- Price per sq. ft.:$129.21
- Tax amount:$2,466 (2026)
Features and amenities
- Appliances:Central Vacuum, Dishwasher, Dryer, Microwave, Range/Oven, Refrigerator, Washer, Water Softener
- Laundry features:Dryer, Washer
- Amenities:Ceiling Fan(s), Drapes/Blinds
Parking
- Parking description:1 Car, Attached, Garage Door Opener, Off Street
New listings near 538 S 15th St
- New
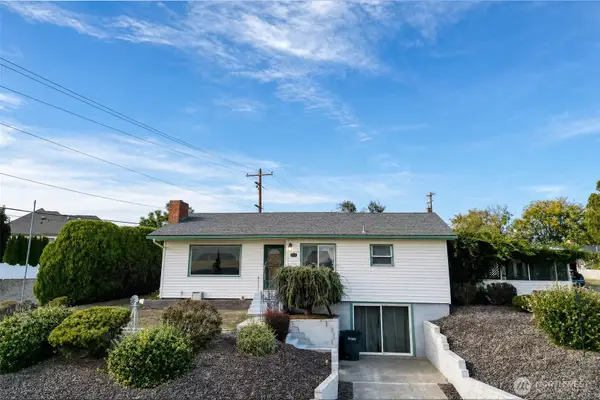 $374,950Active2 beds 1 baths1,305 sq. ft.
1369 Upland Drive, Sunnyside, WA 98944
MLS# 2591738Listed by: KELLER WILLIAMS RLTY BELLEVUE
- New
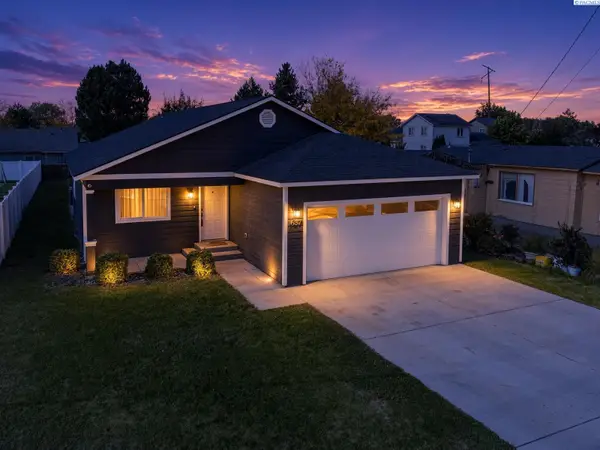 $385,000Active3 beds 2 baths1,290 sq. ft.
637 N 16th St, Sunnyside, WA 98944
MLS# 296969Listed by: COLDWELL BANKER TOMLINSON - New
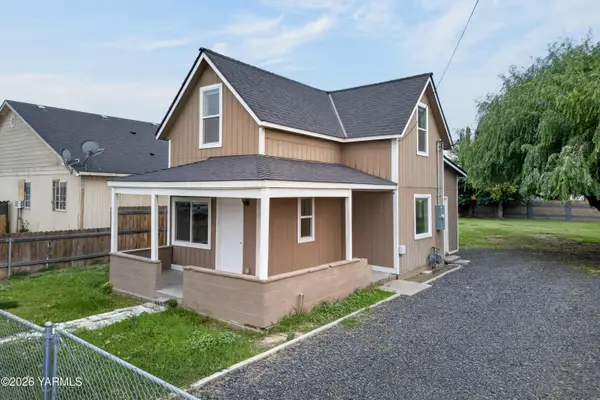 $280,000Active3 beds 2 baths1,016 sq. ft.
911 Barnes, Sunnyside, WA 98944
MLS# 26-3041Listed by: EXP REALTY LLC KENNEWICK 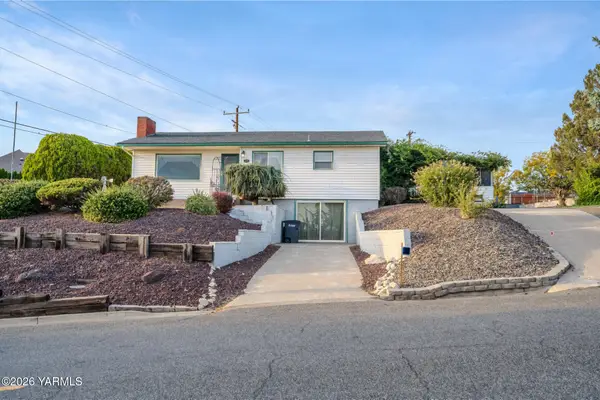 $374,900Active2 beds 1 baths1,350 sq. ft.
1369 Upland, Sunnyside, WA 98944
MLS# 26-3030Listed by: KELLER WILLIAMS YAKIMA VALLEY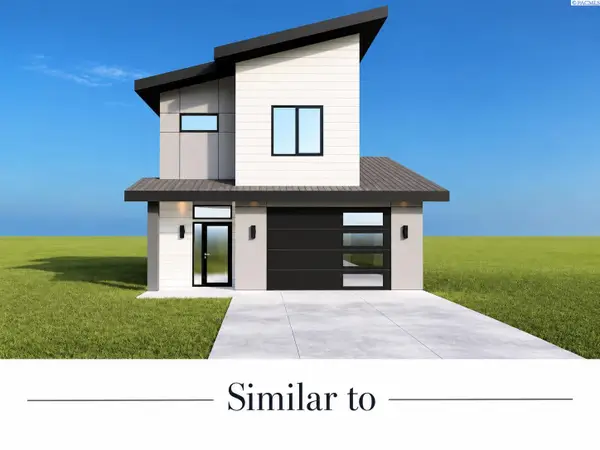 $399,000Active3 beds 3 baths1,480 sq. ft.
214 Ruiz Ct, Sunnyside, WA 98944
MLS# 296857Listed by: EXP REALTY, LLC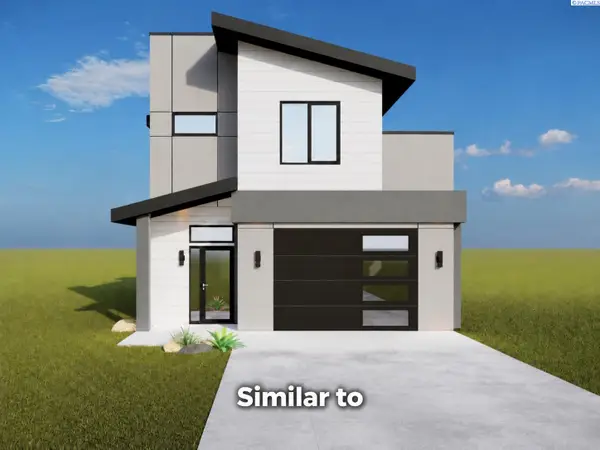 $399,000Active3 beds 3 baths1,480 sq. ft.
206 Ruiz Ct, Sunnyside, WA 98944
MLS# 296859Listed by: EXP REALTY, LLC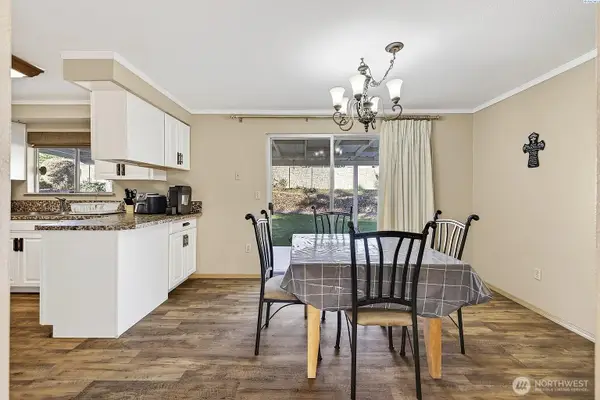 $340,000Active3 beds 2 baths1,353 sq. ft.
833 Taylor Street, Sunnyside, WA 98944
MLS# 2588088Listed by: EXP REALTY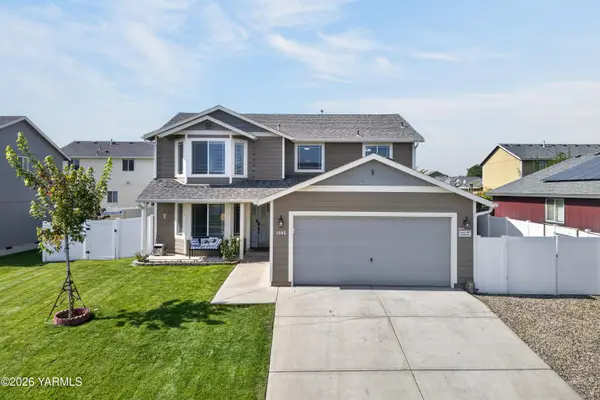 $418,000Active4 beds 3 baths2,232 sq. ft.
1605 S 14th, Sunnyside, WA 98944
MLS# 26-2940Listed by: EXP REALTY LLC KENNEWICK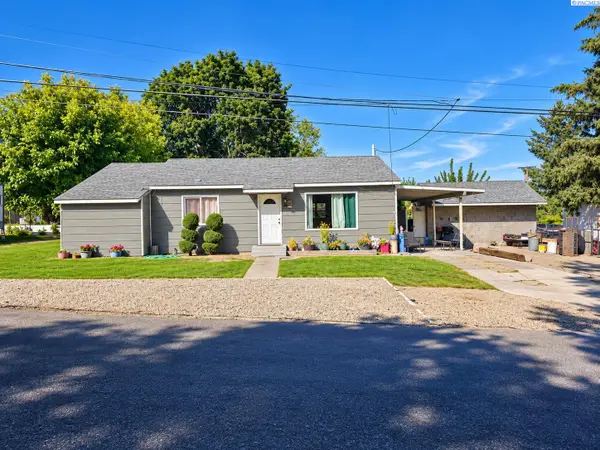 $299,500Active3 beds 1 baths1,016 sq. ft.
120 Olive Ave, Sunnyside, WA 98944
MLS# 296730Listed by: RE/MAX NORTHWEST REALTORS


Protect your home and budget from life's surprises with an Assurant Home Warranty, backed by a partner that supports you through every step of homeownership. Explore Plans.
©2026 Century 21 Real Estate LLC. All rights reserved. CENTURY 21®, the CENTURY 21 Logo and C21® are service marks owned by Century 21 Real Estate LLC. Century 21 Real Estate LLC fully supports the principles of the Fair Housing Act and the Equal Opportunity Act. Each office is independently owned and operated. Listing information is deemed reliable but not guaranteed accurate.