
12623 42nd Avenue S, Tukwila, WA 98178
Local realty services provided by:CENTURY 21 North Homes Realty
Listed by: nick leung, tc wu
Office: wpi real estate services, inc.
MLS#:2565403
Source:NWMLS
12623 42nd Avenue S,Tukwila, WA 98178
$1,200,000
- 0.75 Acres
- Lots / Land
- Active
Price summary
- Price:$1,200,000
About this home
32,500 SF | Up to ~18 Units | CR Zoning Located at the end of a private, secluded dead-end street lined with newer construction, this site is anchored by a remodeled 5-bed, 3-bath, 2,780 SF home producing rental income from day one. Zoned Community Residential (CR), it subdivides at 5,000 SF minimum lot sqf, with density that scales by lot size to roughly 18 units across the site. Flexible zoning lets you build the mix the market wants: single-family, duplexes, triplexes, fourplexes, townhomes, stacked flats, cottage housing, and ADUs/DADUs. (Buyer to verify.) Hold the existing home for income while you entitle, then keep it on its own lot or redevelop to full density. Topography survey and geo-tech report already completed. Site previously had 3 houses and a detached garage; one house remains, but utility connections to the removed structures are still on site. Developer-friendly terms. Ideal for developers, investors, non-profits, or anyone building a private multi-generational compound....
Contact an agent
Home facts
- Subdivision & Development:Boulevard Park
- Listing ID #:2565403
- Updated:October 25, 2026 at 11:22 AM
Structure and exterior
- Lot area:0.75 Acres
- Lot Features:Dead-end Street
Utilities
- Water:Available
- Sewer:Available
Finances and disclosures
- Price:$1,200,000
- Tax amount:$7,975 (2026)
 Listings courtesy of Northwest MLS as distributed by MLS GRID. Based on information submitted to the MLS GRID as of October 25, 2026. All data is obtained from various sources and may not have been verified by broker or MLS GRID. Supplied Open House Information is subject to change without notice. All information should be independently reviewed and verified for accuracy. Properties may or may not be listed by the office/agent presenting the information. Listing information is provided for consumers' personal, non-commercial use, solely to identify prospective properties for potential purchase; all other use is strictly prohibited and may violate relevant federal and state law. Information deemed reliable but not guaranteed. Copyright © 2026 MLS GRID. All Rights Reserved. NWMLS Member Broker: Michael Killmer
New listings near 12623 42nd Avenue S
- New
 $249,999Active2 beds 1 baths829 sq. ft.
13558 37th Avenue S #21, Tukwila, WA 98168
MLS# 2597662Listed by: SKYLINE PROPERTIES, INC. - New
 $649,000Active4 beds -- baths2,370 sq. ft.
13348 32nd Ave S, Tukwila, WA 98168
MLS# 2597607Listed by: TRIPLAR PROPERTIES - New
 $320,000Active2 beds 2 baths1,196 sq. ft.
15392 62nd Avenue S #C5, Tukwila, WA 98188
MLS# 2596455Listed by: RE/MAX INTEGRITY - Open Sun, 2 to 4pmNew
 $469,950Active4 beds 2 baths820 sq. ft.
13036 56th Avenue S, Tukwila, WA 98178
MLS# 2597501Listed by: WINDERMERE REAL ESTATE/EAST - New
 $629,990Active3 beds 2 baths2,120 sq. ft.
13307 35th Avenue S, Tukwila, WA 98168
MLS# 2596465Listed by: EVERY DOOR REAL ESTATE 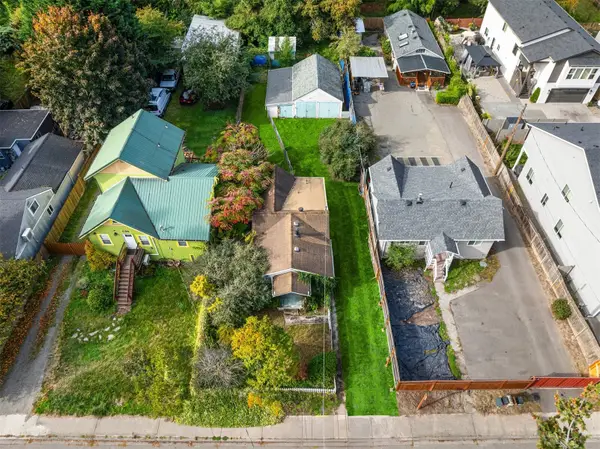 $300,000Pending3 beds 1 baths750 sq. ft.
11801 40th Avenue S, Tukwila, WA 98168
MLS# 2594326Listed by: UPGRADE REALTY- Open Sun, 1 to 3pmNew
 $329,000Active2 beds 2 baths993 sq. ft.
15209 Sunwood Boulevard #B26, Tukwila, WA 98188
MLS# 2594145Listed by: BERKSHIRE HATHAWAY HS NW  $459,950Active2 beds 1 baths740 sq. ft.
12215 44th Avenue S, Tukwila, WA 98178
MLS# 2593370Listed by: WINDERMERE REAL ESTATE MIDTOWN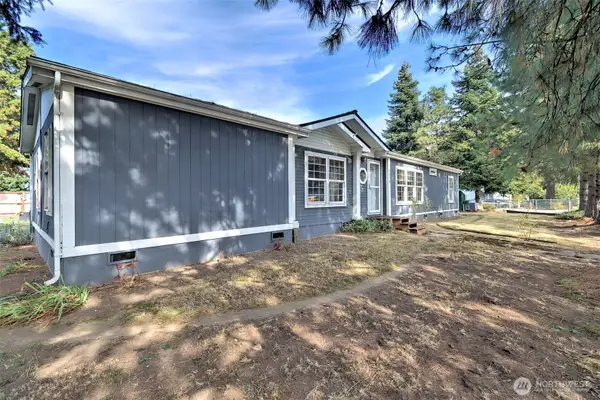 $365,000Pending3 beds 2 baths1,830 sq. ft.
5218 S 144th Street, Tukwila, WA 98168
MLS# 2591472Listed by: EXP REALTY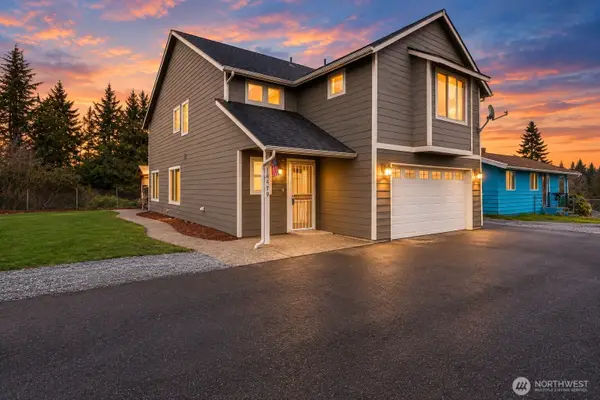 $699,950Pending Inspection4 beds 3 baths2,326 sq. ft.
14479 57th Avenue, Tukwila, WA 98168
MLS# 2592463Listed by: ICON GROUP


Protect your home and budget from life's surprises with an Assurant Home Warranty, backed by a partner that supports you through every step of homeownership. Explore Plans.
©2026 Century 21 Real Estate LLC. All rights reserved. CENTURY 21®, the CENTURY 21 Logo and C21® are service marks owned by Century 21 Real Estate LLC. Century 21 Real Estate LLC fully supports the principles of the Fair Housing Act and the Equal Opportunity Act. Each office is independently owned and operated. Listing information is deemed reliable but not guaranteed accurate.