
5521C Happy Hill Rd, Tumtum, WA 99034
Local realty services provided by:CENTURY 21 Beutler & Associates
5521C Happy Hill Rd,Tumtum, WA 99034
$799,900
- 4 Beds
- 2 Baths
- 2,269 sq. ft.
- Single family
- Active
Listed by: natalia santonocito
Office: realty one group eclipse
MLS#:202626341
Source:WA_SAR
Price summary
- Price:$799,900
- Price per sq. ft.:$352.53
About this home
Your Private Retreat on Nearly 42 Acres with Breathtaking Mountain Views! Discover the perfect blend of peaceful country living, wide-open spaces, and endless possibilities! This incredible property offers nearly 42 acres surrounded by stunning mountain views in every direction. Enjoy the tranquility of your own private pond while soaking in the natural beauty. A massive 40x60 shop, complete with a car lift, is a dream come true for car enthusiasts, hobbyists, or anyone needing exceptional workspace and storage. Adding even more potential is a charming dry cabin that could possibly be converted into an ADU, perfect for guests or multigenerational living, subject to necessary approvals. Whether you're looking for a peaceful country escape, room to pursue your passions, or a property with incredible versatility, this one has it all! Rarely do you find this much acreage, functionality, and natural beauty in one place!
Contact an agent
Home facts
- Year built:2016
- Listing ID #:202626341
- Added:2 day(s) ago
- Updated:October 31, 2026 at 05:03 AM
Rooms and interior
- Bedrooms:4
- Total bathrooms:2
- Full bathrooms:2
- Kitchen Description:Free-Standing Range, Microwave, Refrigerator
- Basement:Yes
- Basement Description:Full, Unfinished
- Living area:2,269 sq. ft.
Heating and cooling
- Heating:Heat Pump, Propane
Structure and exterior
- Year built:2016
- Building area:2,269 sq. ft.
- Lot area:41.28 Acres
- Lot Features:Garden, Oversized Lot, Secluded Lot, Sprinkler - Partial, Views
- Construction Materials:Vinyl Siding
Schools
- High school:Mary Walker
- Middle school:Springdale
- Elementary school:Springdale
Finances and disclosures
- Price:$799,900
- Price per sq. ft.:$352.53
- Tax amount:$3,537
Features and amenities
- Amenities:Cathedral Ceiling(s)
Parking
- Parking description:Carport, Detached, Off Site
- Garage:Yes
- Garage spaces:4
- Carport spaces:2
New listings near 5521C Happy Hill Rd
 $245,000Active47.68 Acres
Lot 7 Rail Canyon Rd, Springdale, WA 99173
MLS# 202625224Listed by: REAL ESTATE MARKETPLACE NW,INC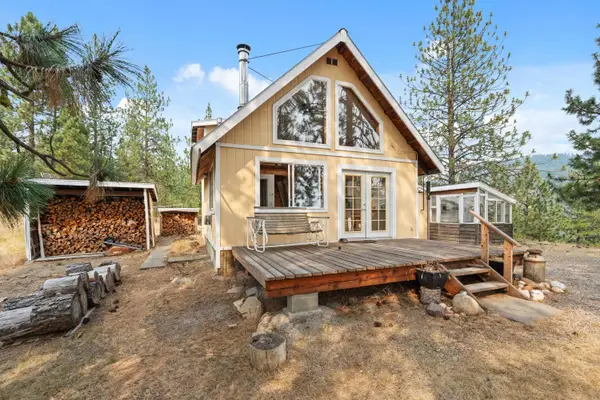 $498,000Active2 beds 1 baths1,275 sq. ft.
6885 Cummings Way, Tumtum, WA 99034
MLS# 202623150Listed by: DESIGNED REAL ESTATE $120,000Active20 Acres
5687X Corkscrew Canyon Rd, Tumtum, WA 99034
MLS# 202621708Listed by: ARCADIA REALTY $599,000Active5 beds 2 baths3,216 sq. ft.
5249 Happy Hill Rd, TUM TUM, WA 99034
MLS# 46138Listed by: WINDERMERE COUNTRYSIDE-CHEWELAH $799,000Active4 beds 3 baths3,500 sq. ft.
5882 Carey Rd, Tumtum, WA 99034
MLS# 202619980Listed by: SOURCE REAL ESTATE $118,995Active10.07 Acres
5742 J Corkscrew Canyon Rd, Tumtum, WA 99034
MLS# 202619500Listed by: REALTY ONE GROUP ECLIPSE $115,000Active20 Acres
TBD N Corkscrew Canyon Rd, Tumtum, WA 99013
MLS# 202615752Listed by: KELLER WILLIAMS SPOKANE - MAIN $145,000Active20 Acres
TBD N Corkscrew Canyon Rd, Tumtum, WA 99013
MLS# 202615753Listed by: KELLER WILLIAMS SPOKANE - MAIN $286,500Active2.4 Acres
7295 Hwy 291 Hwy, Tumtum, WA 99034
MLS# 202615715Listed by: KELLER WILLIAMS SPOKANE - MAIN


Protect your home and budget from life's surprises with an Assurant Home Warranty, backed by a partner that supports you through every step of homeownership. Explore Plans.
©2026 Century 21 Real Estate LLC. All rights reserved. CENTURY 21®, the CENTURY 21 Logo and C21® are service marks owned by Century 21 Real Estate LLC. Century 21 Real Estate LLC fully supports the principles of the Fair Housing Act and the Equal Opportunity Act. Each office is independently owned and operated. Listing information is deemed reliable but not guaranteed accurate.