
5622 Mimi Street Sw #Lot 12, Tumwater, WA 98512
Local realty services provided by:CENTURY 21 Real Estate Center
Listed by: courtney k. drennon
Office: morrison house sotheby's intl
MLS#:2582371
Source:NWMLS
5622 Mimi Street Sw #Lot 12,Tumwater, WA 98512
$854,950
- 4 Beds
- 3 Baths
- 3,019 sq. ft.
- Single family
- Active
Price summary
- Price:$854,950
- Price per sq. ft.:$283.19
- Monthly HOA dues:$125
About this home
The Pinecrest at Trosper Woods by Rob Rice Homes pairs timeless design with modern comfort in an intimate community of just 28 homes. This thoughtfully designed two-story residence offers four bedrooms, a main-floor den, and a versatile upstairs bonus room. The impressive kitchen features Calcutta Rusta quartz countertops, painted white maple and toffee colored cabinetry, a spacious island, KitchenAid appliances including upgraded 6 burner cooktop, and a walk-in pantry. An open-concept great room with a gas fireplace flows seamlessly to the covered patio and fully fenced, landscaped backyard, perfect for year-round indoor-outdoor living. Upstairs, the spacious primary suite is a relaxing retreat with a five-piece bath featuring a vessel tub, tiled shower with glass surround, dual sinks, and a walk-in closet. Triple-pane windows, solar panels, a cold-climate heat pump, and a hybrid water heater provide enhanced energy efficiency. Situated on a generous homesite of .25 acres with a three-car garage, this exceptional home is just minutes from I-5, shopping, parks, and schools. At Trosper Woods, quality craftsmanship, everyday comfort, and convenience come together beautifully. Some photos used are either virtually staged and/or of a similar model previously built. Est. Completion 10/16/26....
Contact an agent
Home facts
- Year built:2026
- Subdivision & Development:Tumwater
- Listing ID #:2582371
- Updated:September 16, 2026 at 12:23 AM
Rooms and interior
- Bedrooms:4
- Total bathrooms:3
- Full bathrooms:2
- Half bathrooms:1
- Flooring:Carpet, Ceramic Tile Floor, Engineered Hardwood
- Kitchen Description:Dishwasher, Disposal, Microwave
- Bedroom Description:Upper Level Bedrooms : 4
- Basement:Yes
- Living area:3,019 sq. ft.
Heating and cooling
- Cooling:90%+ High Efficiency
- Heating:90%+ High Efficiency, Forced Air, Heat Pump
Structure and exterior
- Roof:Composition
- Year built:2026
- Building area:3,019 sq. ft.
- Lot area:0.25 Acres
- Lot Features:Paved, Sidewalk
- Architectural Style:Contemporary
- Construction Materials:Cement Planked, Stone Exterior Finish
- Exterior Features:Fenced-Fully, Patio, Sprinkler System
- Foundation Description:None
- Levels:2 Story
Utilities
- Water:Public
- Sewer:Sewer Connected
Finances and disclosures
- Price:$854,950
- Price per sq. ft.:$283.19
Features and amenities
- Appliances:Dishwasher
- Amenities:Cable TV, Ceiling Fan(s), French Doors, High Speed Internet, Irrigation, Pantry, Propane, Triple Pane Windows, Vaulted Ceiling(s), Walk-In Closet(s), Water Heater
Parking
- Total parking spaces:7
- Parking description:Attached Garage, Driveway
- Garage:Yes
 Listings courtesy of Northwest MLS as distributed by MLS GRID. Based on information submitted to the MLS GRID as of September 16, 2026. All data is obtained from various sources and may not have been verified by broker or MLS GRID. Supplied Open House Information is subject to change without notice. All information should be independently reviewed and verified for accuracy. Properties may or may not be listed by the office/agent presenting the information. Listing information is provided for consumers' personal, non-commercial use, solely to identify prospective properties for potential purchase; all other use is strictly prohibited and may violate relevant federal and state law. Information deemed reliable but not guaranteed. Copyright © 2026 MLS GRID. All Rights Reserved.
New listings near 5622 Mimi Street Sw #Lot 12
- Coming Soon
 $675,000First Look4 beds 3 baths3,155 sq. ft.
7839 Riverview Court Se, Olympia, WA 98501
MLS# 2581939Listed by: COLDWELL BANKER EVERGREEN - Coming Soon
 $575,000First Look3 beds 2 baths1,791 sq. ft.
6809 Lazy Street Sw, Olympia, WA 98512
MLS# 2576788Listed by: BLUE EMERALD REAL ESTATE CO. - New
 $545,000Active4 beds 3 baths2,228 sq. ft.
1949 Pleasure Drive Se, Olympia, WA 98501
MLS# 2583129Listed by: ABBEY REALTY INC - Open Sun, 11am to 2pmNew
 $469,000Active3 beds 3 baths1,812 sq. ft.
996 G Street Sw, Tumwater, WA 98512
MLS# 2582752Listed by: CAPITOL REAL ESTATE LLC - New
 $59,900Active2 beds 1 baths960 sq. ft.
930 Trosper Road Sw #122, Tumwater, WA 98512
MLS# 2581730Listed by: KELLER WILLIAMS SOUTH SOUND - New
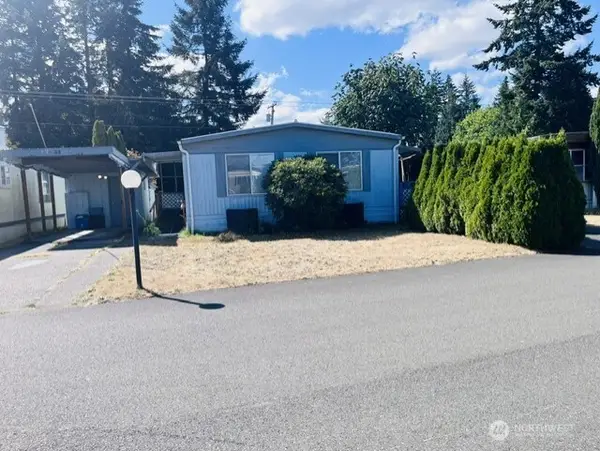 $38,000Active2 beds 1 baths720 sq. ft.
3244 SW 66th Ave Avenue Sw #33, Tumwater, WA 98512
MLS# 2582400Listed by: WINDERMERE REAL ESTATE OLYMPIA - New
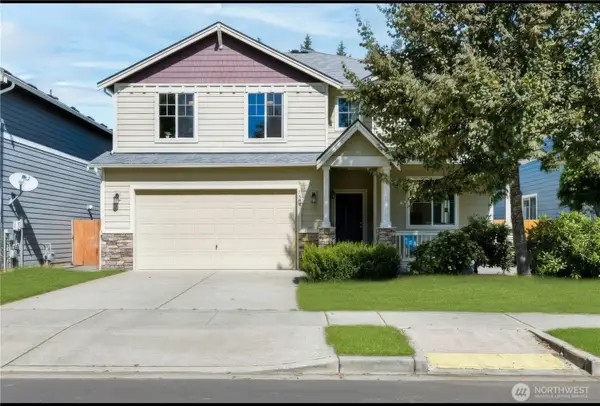 $650,000Active4 beds 3 baths3,202 sq. ft.
1808 64th Way Se, Olympia, WA 98501
MLS# 2582086Listed by: BHGRE - NORTHWEST HOME TEAM - New
 $615,000Active3 beds 3 baths2,053 sq. ft.
3098 Vista Verde Lane Sw, Olympia, WA 98512
MLS# 2576215Listed by: RILEY JACKSON REAL ESTATE INC. - Open Thu, 4 to 6pmNew
 $199,000Active2 beds 2 baths1,440 sq. ft.
706 Dennis Street Se #11, Tumwater, WA 98501
MLS# 2580414Listed by: OLYMPIC SOTHEBY'S INT'L REALTY


Protect your home and budget from life's surprises with an Assurant Home Warranty, backed by a partner that supports you through every step of homeownership. Explore Plans.
©2026 Century 21 Real Estate LLC. All rights reserved. CENTURY 21®, the CENTURY 21 Logo and C21® are service marks owned by Century 21 Real Estate LLC. Century 21 Real Estate LLC fully supports the principles of the Fair Housing Act and the Equal Opportunity Act. Each office is independently owned and operated. Listing information is deemed reliable but not guaranteed accurate.