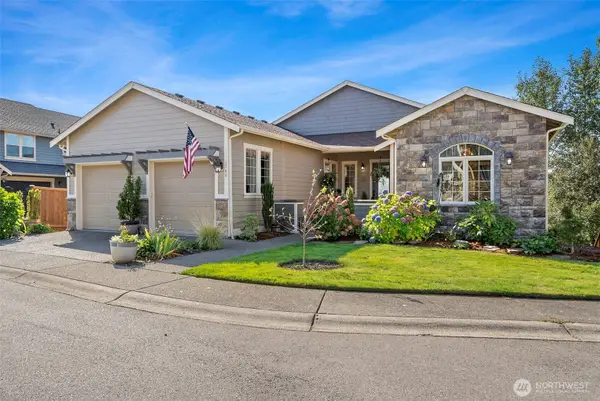
6524 Wrangler Drive Se, Tumwater, WA 98501
Local realty services provided by:CENTURY 21 Tri-Cities
Listed by: sarah morris
Office: abbey realty inc
MLS#:2585159
Source:NWMLS
6524 Wrangler Drive Se,Tumwater, WA 98501
$620,000
- 4 Beds
- 3 Baths
- 2,384 sq. ft.
- Single family
- Active
Upcoming open houses
- Sat, Sep 2611:00 am - 01:00 pm
Price summary
- Price:$620,000
- Price per sq. ft.:$260.07
- Monthly HOA dues:$31.25
About this home
Lake access, great schools and plenty of room to spread out! Tucked into a quaint neighborhood with its own playground, this 4-bedroom, 2.5-bath home puts Munn Lake public access right across the street, making it easy to enjoy one of the area's hidden gems. Inside, you'll find laminate flooring, high-quality carpet and thoughtful spaces designed for everyday living. The kitchen features granite countertops, a pantry and double oven, while the spacious bonus room gives you plenty of flexibility for a media room, playroom, office or whatever life calls for. The primary suite offers a walk-in closet, en suite bathroom AND its own gas fireplace, because cozy mornings and relaxing evenings deserve their own little upgrade. A second gas fireplace adds warmth to the main living space. Outside, the 3-car garage provides plenty of room for vehicles, toys and storage. Brand-new furnace, air conditioning, fully fenced corner lot and great Tumwater schools add even more peace of mind. And when you're ready to get out and explore, Pioneer Park and Briggs Village are just a short drive away. A comfortable home in a location that makes everyday life a little easier....
Contact an agent
Home facts
- Year built:2014
- Subdivision & Development:Olympia
- Listing ID #:2585159
- Updated:September 23, 2026 at 12:27 AM
Rooms and interior
- Bedrooms:4
- Total bathrooms:3
- Full bathrooms:2
- Half bathrooms:1
- Flooring:Carpet, Laminate, Vinyl Floor
- Kitchen Description:Dishwasher, Double Oven, Microwave, Refrigerator
- Bedroom Description:Upper Level Bedrooms : 4
- Basement:Yes
- Living area:2,384 sq. ft.
Heating and cooling
- Heating:90%+ High Efficiency, Forced Air
- Central air:Yes
Structure and exterior
- Roof:Composition
- Year built:2014
- Building area:2,384 sq. ft.
- Lot area:0.14 Acres
- Lot Features:Corner, Curbed Lot, Dead-end Street, Paved, Sidewalk
- Construction Materials:Wood Products Exterior Finish
- Exterior Features:Fenced-Fully, Patio
- Foundation Description:None
- Levels:2 Story
Utilities
- Water:Public
- Sewer:Sewer Connected
Finances and disclosures
- Price:$620,000
- Price per sq. ft.:$260.07
- Tax amount:$6,124 (2026)
Features and amenities
- Appliances:Dishwasher, Refrigerator
- Amenities:Cable TV, Ceiling Fan(s), Gas Available, High Speed Internet, Sprinkler System, Walk-In Closet(s), Water Heater
Parking
- Total parking spaces:6
- Parking description:Attached Garage, Driveway
- Garage:Yes
 Listings courtesy of Northwest MLS as distributed by MLS GRID. Based on information submitted to the MLS GRID as of September 23, 2026. All data is obtained from various sources and may not have been verified by broker or MLS GRID. Supplied Open House Information is subject to change without notice. All information should be independently reviewed and verified for accuracy. Properties may or may not be listed by the office/agent presenting the information. Listing information is provided for consumers' personal, non-commercial use, solely to identify prospective properties for potential purchase; all other use is strictly prohibited and may violate relevant federal and state law. Information deemed reliable but not guaranteed. Copyright © 2026 MLS GRID. All Rights Reserved. NWMLS Member Broker: Vicki Monteagudo
New listings near 6524 Wrangler Drive Se
- Coming Soon
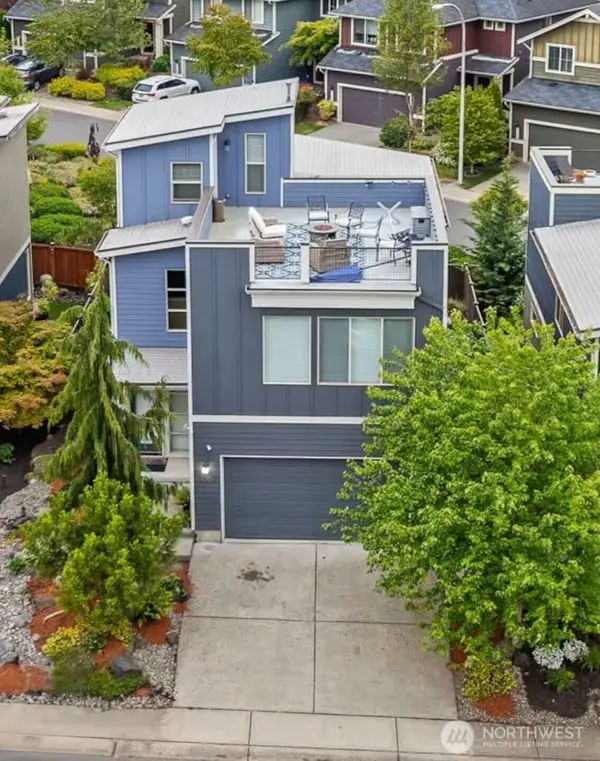 $700,000First Look3 beds 3 baths2,294 sq. ft.
3057 Banks Lane Sw, Tumwater, WA 98512
MLS# 2584100Listed by: ELITE PROPERTIES - Open Wed, 11am to 5pmNew
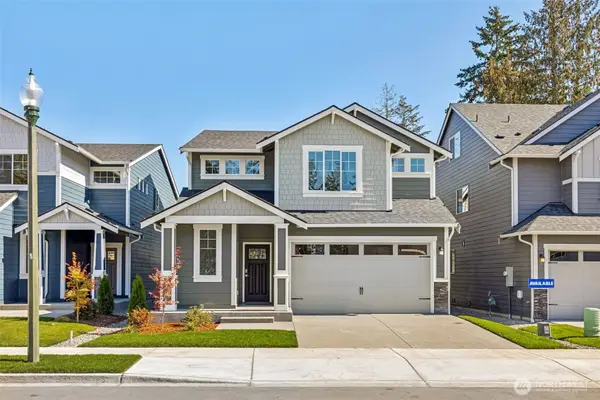 $651,275Active4 beds 3 baths2,500 sq. ft.
1159 68th Loop Se #17, Tumwater, WA 98501
MLS# 2578268Listed by: EXP REALTY - New
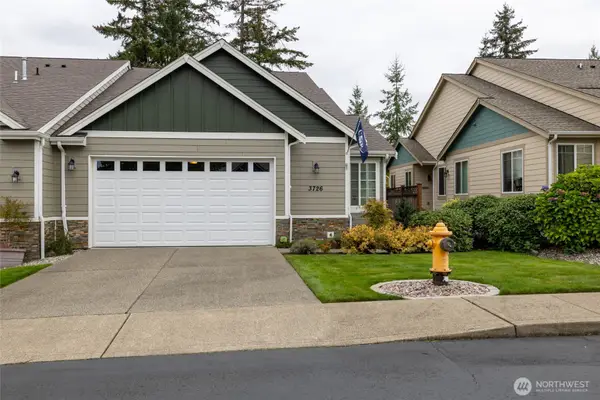 $510,000Active3 beds 2 baths1,710 sq. ft.
3726 Simmons Heights Lane Sw, Tumwater, WA 98512
MLS# 2585323Listed by: BHGRE - NORTHWEST HOME TEAM - Open Thu, 5 to 7pmNew
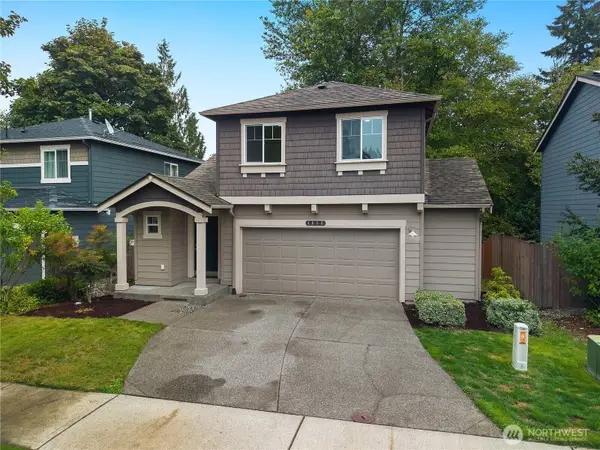
 $470,000Active4 beds 3 baths1,626 sq. ft.
4648 Lambskin Street Sw, Tumwater, WA 98512
MLS# 2585559Listed by: CENTURY 21 VAN DORM REALTY - Open Sat, 11am to 12pmNew
 $799,900Active4 beds 3 baths4,113 sq. ft.
1740 Skyline Ridge Lane Sw, Tumwater, WA 98512
MLS# 2585289Listed by: COLDWELL BANKER EVERGREEN - New
 $425,000Active3 beds 3 baths1,393 sq. ft.
921 Ebbets Drive Sw, Tumwater, WA 98512
MLS# 2584048Listed by: COLDWELL BANKER EVERGREEN - New
 $699,000Active3 beds 3 baths2,156 sq. ft.
6430 Restawhile Court Sw, Tumwater, WA 98512
MLS# 2583728Listed by: COMPASS - New
 $599,000Active3 beds 3 baths2,136 sq. ft.
6607 Foster Drive Sw, Tumwater, WA 98512
MLS# 2580634Listed by: MORRISON HOUSE SOTHEBY'S INTL - New
 $525,000Active-- beds -- baths2,196 sq. ft.
3203 Capitol Boulevard Sw, Tumwater, WA 98501
MLS# 2582348Listed by: REDFIN


Protect your home and budget from life's surprises with an Assurant Home Warranty, backed by a partner that supports you through every step of homeownership. Explore Plans.
©2026 Century 21 Real Estate LLC. All rights reserved. CENTURY 21®, the CENTURY 21 Logo and C21® are service marks owned by Century 21 Real Estate LLC. Century 21 Real Estate LLC fully supports the principles of the Fair Housing Act and the Equal Opportunity Act. Each office is independently owned and operated. Listing information is deemed reliable but not guaranteed accurate.