
6653 Percy Lane Se, Tumwater, WA 98501
Local realty services provided by:CENTURY 21 Real Estate Center
Listed by: derrick platt, rachel platt
Office: keller williams south sound
MLS#:2576371
Source:NWMLS
6653 Percy Lane Se,Tumwater, WA 98501
$610,000
- 5 Beds
- 3 Baths
- 2,628 sq. ft.
- Single family
- Active
Price summary
- Price:$610,000
- Price per sq. ft.:$232.12
- Monthly HOA dues:$37.5
About this home
Welcome to Susan Lake Court by Sager Family Homes, a quiet cul-de-sac community of just 16 homes with convenient access to schools, shopping, parks, and I-5 for commuters. This 2,565 square foot home features a functional and inviting layout centered around great room living, with a spacious kitchen and large island that opens to the main living area, along with a formal dining space and an additional flex room on the main floor that works well as a home office or extra living space. Upstairs offers a generous primary suite with an en-suite bath, three additional well-sized bedrooms, a full bathroom, and convenient upstairs laundry. Additional features include high ceilings, a two car garage, and a heat pump with 90%+ efficiency heating and forced air cooling for year round comfort. All stainless steel appliances are included, including the dishwasher, microwave, range, washer, and dryer, making this home move in ready.
Contact an agent
Home facts
- Year built:2022
- Subdivision & Development:Tumwater
- Listing ID #:2576371
- Updated:October 21, 2026 at 12:05 PM
Rooms and interior
- Bedrooms:5
- Total bathrooms:3
- Full bathrooms:2
- Half bathrooms:1
- Flooring:Carpet, Ceramic Tile Floor, Laminate, Vinyl Plank
- Kitchen Description:Dishwasher, Microwave
- Bedroom Description:Main Level Bedrooms : 1, Upper Level Bedrooms : 4
- Living area:2,628 sq. ft.
Heating and cooling
- Heating:Forced Air, Heat Pump
Structure and exterior
- Roof:Composition
- Year built:2022
- Building area:2,628 sq. ft.
- Lot area:0.11 Acres
- Lot Features:Cul-De-Sac, Paved, Sidewalk
- Architectural Style:Craftsman
- Construction Materials:Cement Planked
- Exterior Features:Fenced-Partially, Patio
- Foundation Description:None
- Levels:2 Story
Schools
- High school:Tumwater High
- Middle school:George Wash Bush Mid
- Elementary school:Peter G Schmidt Elem
Utilities
- Water:Public
- Sewer:Sewer Connected
Finances and disclosures
- Price:$610,000
- Price per sq. ft.:$232.12
- Tax amount:$6,401 (2026)
Features and amenities
- Appliances:Dishwasher, Washer
- Laundry features:Dryer, Washer
- Amenities:Cable TV, Gas Available, High Speed Internet, Pantry, Vaulted Ceiling(s), Walk-In Closet(s), Water Heater
Parking
- Total parking spaces:2
- Parking description:Attached Garage, Driveway
- Garage:Yes
 Listings courtesy of Northwest MLS as distributed by MLS GRID. Based on information submitted to the MLS GRID as of October 21, 2026. All data is obtained from various sources and may not have been verified by broker or MLS GRID. Supplied Open House Information is subject to change without notice. All information should be independently reviewed and verified for accuracy. Properties may or may not be listed by the office/agent presenting the information. Listing information is provided for consumers' personal, non-commercial use, solely to identify prospective properties for potential purchase; all other use is strictly prohibited and may violate relevant federal and state law. Information deemed reliable but not guaranteed. Copyright © 2026 MLS GRID. All Rights Reserved.
New listings near 6653 Percy Lane Se
- New
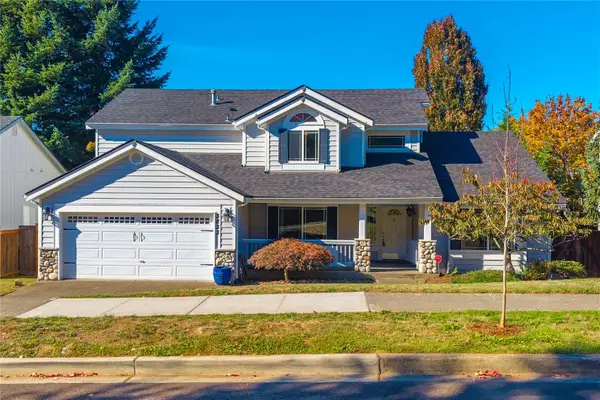 $599,900Active4 beds 3 baths2,372 sq. ft.
3833 Antsen Street Sw, Tumwater, WA 98512
MLS# 2596381Listed by: EXP REALTY - New
 $499,950Active4 beds 3 baths1,669 sq. ft.
8028 Andover Lane Se, Tumwater, WA 98501
MLS# 2596343Listed by: LEGACY NORTHWEST - New
 $629,950Active3 beds 2 baths1,944 sq. ft.
7355 Mirasett Street Sw #37, Tumwater, WA 98512
MLS# 2588558Listed by: OLYMPIC SOTHEBY'S INT'L REALTY - New
 $50,000Active2 beds 1 baths784 sq. ft.
930 Trosper Road Sw #129, Tumwater, WA 98512
MLS# 2595245Listed by: EXP REALTY - New
 $565,000Active4 beds 3 baths2,448 sq. ft.
9140 Silverspot Drive Se, Tumwater, WA 98501
MLS# 2594803Listed by: BEST CHOICE REALTY - New
 $665,000Active4 beds 3 baths2,596 sq. ft.
7320 Munn Lake Drive Se, Tumwater, WA 98501
MLS# 2595261Listed by: PROPERTIESNW OF GIG HARBOR LTD - New
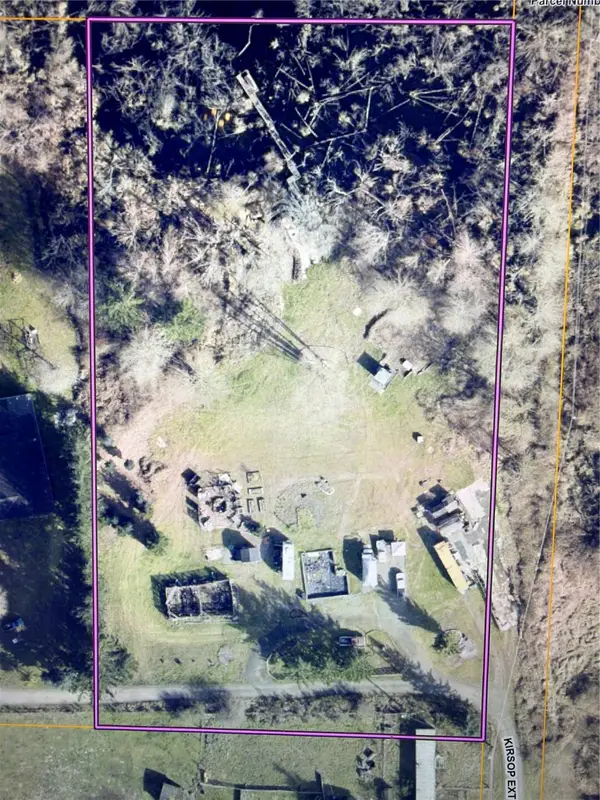 $259,000Active3.61 Acres
6137 Kirsop Road Sw, Tumwater, WA 98512
MLS# 2595044Listed by: RE/MAX PARKSIDE AFFILIATES - Open Sat, 11am to 1pmNew
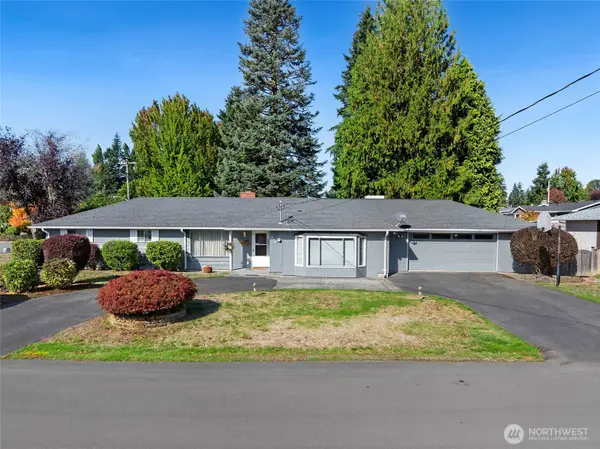 $509,000Active3 beds 3 baths1,768 sq. ft.
710 Kelsey Street Se, Tumwater, WA 98501
MLS# 2588965Listed by: REDFIN - New
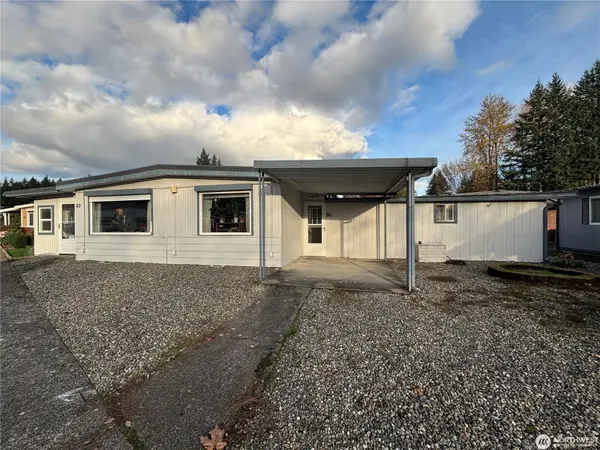 $35,000Active2 beds 2 baths1,171 sq. ft.
1841 Trosper Road Sw #60, Tumwater, WA 98512
MLS# 2588869Listed by: WEBREALTY - Open Sat, 1 to 3pm
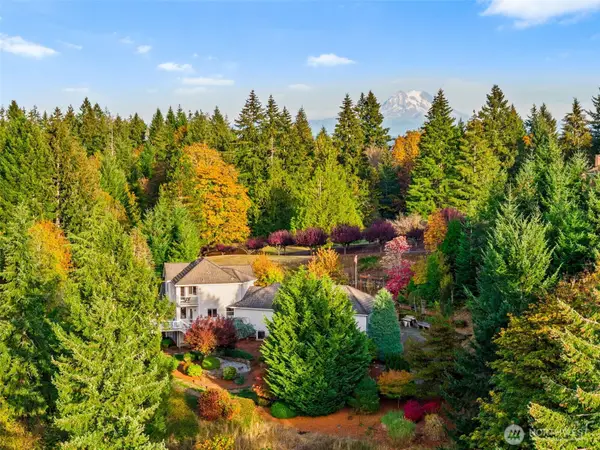 $865,000Active3 beds 3 baths2,630 sq. ft.
4295 Bush Mountain Drive Sw, Tumwater, WA 98512
MLS# 2592686Listed by: VIRGIL ADAMS REAL ESTATE, INC.


Protect your home and budget from life's surprises with an Assurant Home Warranty, backed by a partner that supports you through every step of homeownership. Explore Plans.
©2026 Century 21 Real Estate LLC. All rights reserved. CENTURY 21®, the CENTURY 21 Logo and C21® are service marks owned by Century 21 Real Estate LLC. Century 21 Real Estate LLC fully supports the principles of the Fair Housing Act and the Equal Opportunity Act. Each office is independently owned and operated. Listing information is deemed reliable but not guaranteed accurate.