
7026 Monaco Drive Se, Tumwater, WA 98501
Local realty services provided by:CENTURY 21 North Homes Realty
Listed by: justin w hjelm
Office: capitol real estate llc.
MLS#:2591430
Source:NWMLS
7026 Monaco Drive Se,Tumwater, WA 98501
$499,500
- 3 Beds
- 2 Baths
- 1,772 sq. ft.
- Single family
- Active
Price summary
- Price:$499,500
- Price per sq. ft.:$281.88
About this home
Rare opportunity in a highly desirable Tumwater School District neighborhood where homes rarely come to market! This well-maintained single-story home sits on a large lot, offering plenty of space, privacy, and comfortable one-level living. A brand-new roof provides added peace of mind and long-term value. Located in an established neighborhood known for its low turnover, this is the kind of property buyers wait for—combining a generous lot, convenient single-story floor plan, and an exceptional Tumwater location. Don’t miss this opportunity to make it yours!
Contact an agent
Home facts
- Year built:1985
- Subdivision & Development:Tumwater
- Listing ID #:2591430
- Updated:October 24, 2026 at 11:29 AM
Rooms and interior
- Bedrooms:3
- Total bathrooms:2
- Full bathrooms:1
- Flooring:Carpet, Vinyl Floor, Vinyl Plank
- Kitchen Description:Dishwasher, Microwave, Refrigerator
- Bedroom Description:Main Level Bedrooms : 3
- Living area:1,772 sq. ft.
Heating and cooling
- Heating:Forced Air, Free Standing Stove Heat
Structure and exterior
- Roof:Composition
- Year built:1985
- Building area:1,772 sq. ft.
- Lot area:0.27 Acres
- Lot Features:Cul-De-Sac, Paved
- Construction Materials:Wood Exterior Finish, Wood Products Exterior Finish
- Exterior Features:Deck, Fenced-Fully
- Levels:1 Story
Schools
- High school:Tumwater High
- Middle school:George Wash Bush Mid
- Elementary school:Peter G Schmidt Elem
Utilities
- Water:Public
- Sewer:Septic Tank
Finances and disclosures
- Price:$499,500
- Price per sq. ft.:$281.88
- Tax amount:$4,114 (2025)
Features and amenities
- Appliances:Dishwasher, Refrigerator
- Amenities:Ceiling Fan(s), Water Heater
Parking
- Total parking spaces:2
- Parking description:Attached Garage
- Garage:Yes
 Listings courtesy of Northwest MLS as distributed by MLS GRID. Based on information submitted to the MLS GRID as of October 24, 2026. All data is obtained from various sources and may not have been verified by broker or MLS GRID. Supplied Open House Information is subject to change without notice. All information should be independently reviewed and verified for accuracy. Properties may or may not be listed by the office/agent presenting the information. Listing information is provided for consumers' personal, non-commercial use, solely to identify prospective properties for potential purchase; all other use is strictly prohibited and may violate relevant federal and state law. Information deemed reliable but not guaranteed. Copyright © 2026 MLS GRID. All Rights Reserved. NWMLS Member Broker: Michael Killmer
New listings near 7026 Monaco Drive Se
- Open Sun, 9 to 11amNew
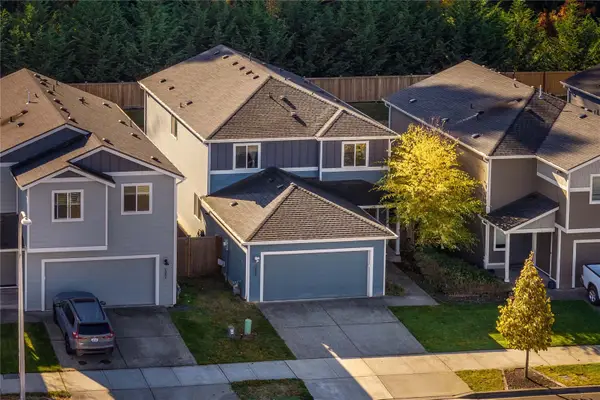 $500,000Active4 beds 3 baths2,394 sq. ft.
1355 92nd Way Se, Tumwater, WA 98501
MLS# 2597133Listed by: REAL BROKER LLC - New
 $599,000Active3 beds 3 baths2,307 sq. ft.
7651 Deschutes Heights Court Se, Tumwater, WA 98501
MLS# 2597006Listed by: OLYMPIC SOTHEBY'S INT'L REALTY - Open Sat, 9:30 to 11:30amNew
 $475,000Active3 beds 2 baths1,650 sq. ft.
8038 Kenton Lane Se, Tumwater, WA 98501
MLS# 2593999Listed by: BETTER PROPERTIES - METRO - New
 $105,000Active0.18 Acres
2333 79th Ave Avenue Se, Tumwater, WA 98501
MLS# 2595561Listed by: OLYMPIC SOTHEBY'S INT'L REALTY - Open Sat, 11am to 1pmNew
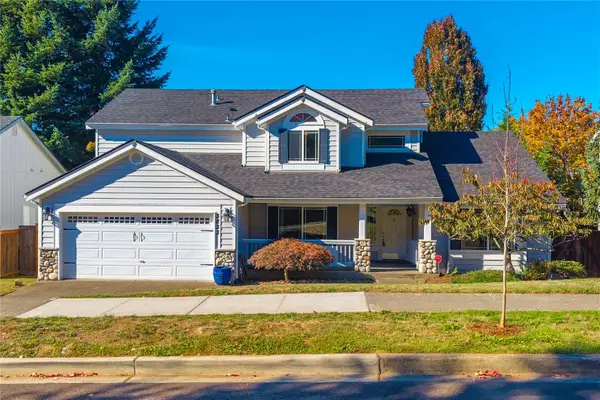 $599,900Active4 beds 3 baths2,372 sq. ft.
3833 Antsen Street Sw, Tumwater, WA 98512
MLS# 2596381Listed by: EXP REALTY - New
 $499,950Active4 beds 3 baths1,669 sq. ft.
8028 Andover Lane Se, Tumwater, WA 98501
MLS# 2596343Listed by: LEGACY NORTHWEST - New
 $629,950Active3 beds 2 baths1,944 sq. ft.
7355 Mirasett Street Sw #37, Tumwater, WA 98512
MLS# 2588558Listed by: OLYMPIC SOTHEBY'S INT'L REALTY - New
 $50,000Active2 beds 1 baths784 sq. ft.
930 Trosper Road Sw #129, Tumwater, WA 98512
MLS# 2595245Listed by: EXP REALTY - New
 $565,000Active4 beds 3 baths2,448 sq. ft.
9140 Silverspot Drive Se, Tumwater, WA 98501
MLS# 2594803Listed by: BEST CHOICE REALTY - New
 $665,000Active4 beds 3 baths2,596 sq. ft.
7320 Munn Lake Drive Se, Tumwater, WA 98501
MLS# 2595261Listed by: PROPERTIESNW OF GIG HARBOR LTD


Protect your home and budget from life's surprises with an Assurant Home Warranty, backed by a partner that supports you through every step of homeownership. Explore Plans.
©2026 Century 21 Real Estate LLC. All rights reserved. CENTURY 21®, the CENTURY 21 Logo and C21® are service marks owned by Century 21 Real Estate LLC. Century 21 Real Estate LLC fully supports the principles of the Fair Housing Act and the Equal Opportunity Act. Each office is independently owned and operated. Listing information is deemed reliable but not guaranteed accurate.