
8896 Silverspot Drive Se, Tumwater, WA 98501
Local realty services provided by:CENTURY 21 Lund, Realtors
Listed by: amy plott
Office: keller williams south sound
MLS#:2499567
Source:NWMLS
Price summary
- Price:$564,900
- Price per sq. ft.:$265.96
- Monthly HOA dues:$60
About this home
Beautifully maintained Tumwater home offering thoughtful upgrades, and exceptional indoor/outdoor living. The open-concept kitchen, dining and living areas create an easy flow for everyday living and entertaining, centered around a cozy gas fireplace. Upstairs, a spacious bonus room with custom workspace provides flexibility for an office, media or hobby space. The primary suite features a walk-in closet and 5-piece ensuite, with laundry conveniently located upstairs. Central A/C, surround sound and integrated wiring add everyday comfort. Outside, the oversized corner lot is framed by mature trees with a fully fenced backyard, entertaining deck, covered patio, apple trees, grapevines and raised garden beds with drip irrigation. The landscaped front yard features in-ground irrigation. A fully finished, heated detached workshop sets this property apart with 60-amp service, 240V power, dust collection, integrated air compressor, built-in organization and Trex ramp access. Additional features include an EV-ready 240V garage outlet, whole-house generator hookup and surge protection, cement plank siding and gutter guards. Close to Tumwater shopping, dining, parks and recreation. A wonderful home on its own—with a backyard and workshop that make it anything but ordinary....
Contact an agent
Home facts
- Year built:2017
- Subdivision & Development:Tumwater
- Listing ID #:2499567
- Updated:September 15, 2026 at 09:19 AM
Rooms and interior
- Bedrooms:3
- Total bathrooms:3
- Full bathrooms:2
- Half bathrooms:1
- Flooring:Carpet, Laminate, Vinyl Floor
- Kitchen Description:Dishwasher, Disposal, Microwave, Refrigerator
- Bedroom Description:Upper Level Bedrooms : 3
- Basement:Yes
- Living area:2,124 sq. ft.
Heating and cooling
- Heating:Forced Air
- Central air:Yes
Structure and exterior
- Roof:Composition
- Year built:2017
- Building area:2,124 sq. ft.
- Lot area:0.16 Acres
- Lot Features:Corner, Curbed Lot, Paved, Sidewalk
- Construction Materials:Cement Planked
- Exterior Features:Deck, Fenced-Fully, Sprinkler System
- Foundation Description:None
- Levels:2 Story
Schools
- High school:Tumwater High
- Middle school:George Wash Bush Mid
- Elementary school:East Olympia Elem
Utilities
- Water:Public
- Sewer:Sewer Connected
Finances and disclosures
- Price:$564,900
- Price per sq. ft.:$265.96
- Tax amount:$5,050 (2026)
Features and amenities
- Appliances:Dishwasher, Refrigerator, Washer
- Laundry features:Dryer, Washer
- Amenities:Cable TV, Ceiling Fan(s), French Doors, Gas Available, High Speed Internet, Walk-In Closet(s), Water Heater, Wired for Generator
Parking
- Total parking spaces:2
- Parking description:Attached Garage, Driveway, Off Street Parking
- Garage:Yes
 Listings courtesy of Northwest MLS as distributed by MLS GRID. Based on information submitted to the MLS GRID as of September 15, 2026. All data is obtained from various sources and may not have been verified by broker or MLS GRID. Supplied Open House Information is subject to change without notice. All information should be independently reviewed and verified for accuracy. Properties may or may not be listed by the office/agent presenting the information. Listing information is provided for consumers' personal, non-commercial use, solely to identify prospective properties for potential purchase; all other use is strictly prohibited and may violate relevant federal and state law. Information deemed reliable but not guaranteed. Copyright © 2026 MLS GRID. All Rights Reserved. NWMLS Member Broker: Greg Lund
New listings near 8896 Silverspot Drive Se
- Coming Soon
 $675,000First Look4 beds 3 baths3,155 sq. ft.
7839 Riverview Court Se, Olympia, WA 98501
MLS# 2581939Listed by: COLDWELL BANKER EVERGREEN - Coming Soon
 $575,000First Look3 beds 2 baths1,791 sq. ft.
6809 Lazy Street Sw, Olympia, WA 98512
MLS# 2576788Listed by: BLUE EMERALD REAL ESTATE CO. - New
 $59,900Active2 beds 1 baths960 sq. ft.
930 Trosper Road Sw #122, Tumwater, WA 98512
MLS# 2581730Listed by: KELLER WILLIAMS SOUTH SOUND - New
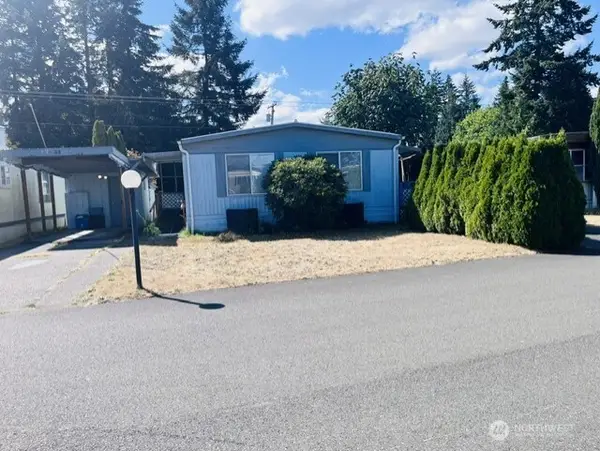 $38,000Active2 beds 1 baths720 sq. ft.
3244 SW 66th Ave Avenue Sw #33, Tumwater, WA 98512
MLS# 2582400Listed by: WINDERMERE REAL ESTATE OLYMPIA - New
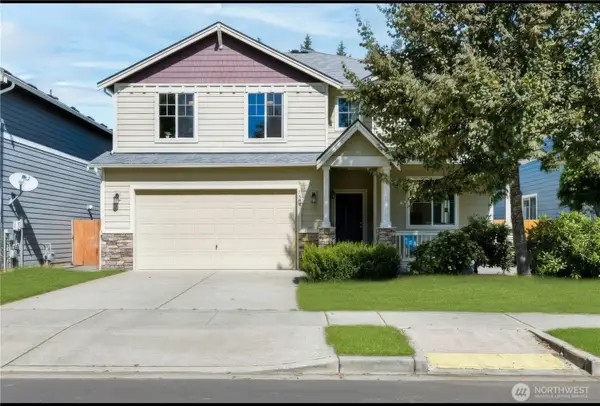 $650,000Active4 beds 3 baths3,202 sq. ft.
1808 64th Way Se, Olympia, WA 98501
MLS# 2582086Listed by: BHGRE - NORTHWEST HOME TEAM - New
 $615,000Active3 beds 3 baths2,053 sq. ft.
3098 Vista Verde Lane Sw, Olympia, WA 98512
MLS# 2576215Listed by: RILEY JACKSON REAL ESTATE INC. - New
 $199,000Active2 beds 2 baths1,440 sq. ft.
706 Dennis Street Se #11, Tumwater, WA 98501
MLS# 2580414Listed by: OLYMPIC SOTHEBY'S INT'L REALTY - New
 $565,000Active3 beds 2 baths1,980 sq. ft.
9023 Silverspot Drive Se, Tumwater, WA 98501
MLS# 2579100Listed by: JOHN L. SCOTT LACEY - Open Tue, 11am to 5pmNew
 $638,275Active4 beds 3 baths2,493 sq. ft.
1169 68th Loop Se #19, Tumwater, WA 98501
MLS# 2578272Listed by: EXP REALTY - Open Tue, 11 to 5amNew
 $657,000Active5 beds 4 baths2,767 sq. ft.
1200 68th Loop Se #33, Tumwater, WA 98501
MLS# 2578277Listed by: EXP REALTY


Protect your home and budget from life's surprises with an Assurant Home Warranty, backed by a partner that supports you through every step of homeownership. Explore Plans.
©2026 Century 21 Real Estate LLC. All rights reserved. CENTURY 21®, the CENTURY 21 Logo and C21® are service marks owned by Century 21 Real Estate LLC. Century 21 Real Estate LLC fully supports the principles of the Fair Housing Act and the Equal Opportunity Act. Each office is independently owned and operated. Listing information is deemed reliable but not guaranteed accurate.