206 Tara Lane, Vader, WA 98593
Local realty services provided by:CENTURY 21 North Homes Realty
Listed by: trey davis
Office: re/max premier group
MLS#:2560744
Source:NWMLS
206 Tara Lane,Vader, WA 98593
$389,400
- 3 Beds
- 2 Baths
- 1,512 sq. ft.
- Mobile / Manufactured
- Active
Price summary
- Price:$389,400
- Price per sq. ft.:$257.54
About this home
Don't miss this updated home in Vader! This 3 bed, 2 bath, 1512 sq ft manufactured home has a nice floor plan w/ living room, kitchen w/ adjacent dining room, laundry room, and primary suite. Updates include new interior & exterior paint, flooring, cabinets, counters, stainless appliances and more. Also has plenty of room for RV parking and extra vehicles. This home is fresh, clean, and ready to move in!
Contact an agent
Home facts
- Year built:1987
- Subdivision & Development:Vader
- Listing ID #:2560744
- Updated:September 12, 2026 at 11:17 AM
Rooms and interior
- Bedrooms:3
- Total bathrooms:2
- Full bathrooms:2
- Flooring:Carpet, Vinyl Floor
- Kitchen Description:Dishwasher, Microwave
- Bedroom Description:Main Level Bedrooms : 3
- Living area:1,512 sq. ft.
Heating and cooling
- Heating:Forced Air
Structure and exterior
- Roof:Composition
- Year built:1987
- Building area:1,512 sq. ft.
- Lot area:2 Acres
- Construction Materials:Wood Exterior Finish, Wood Products Exterior Finish
- Exterior Features:Fenced-Partially
- Levels:1 Story
Utilities
- Water:Shared Well
- Sewer:Septic Tank
Finances and disclosures
- Price:$389,400
- Price per sq. ft.:$257.54
- Tax amount:$1,995 (2026)
Features and amenities
- Appliances:Dishwasher
- Amenities:Vaulted Ceiling(s)
Parking
- Parking description:Driveway, RV Parking
 Listings courtesy of Northwest MLS as distributed by MLS GRID. Based on information submitted to the MLS GRID as of September 12, 2026. All data is obtained from various sources and may not have been verified by broker or MLS GRID. Supplied Open House Information is subject to change without notice. All information should be independently reviewed and verified for accuracy. Properties may or may not be listed by the office/agent presenting the information. Listing information is provided for consumers' personal, non-commercial use, solely to identify prospective properties for potential purchase; all other use is strictly prohibited and may violate relevant federal and state law. Information deemed reliable but not guaranteed. Copyright © 2026 MLS GRID. All Rights Reserved. NWMLS Member Broker: Michael Killmer
New listings near 206 Tara Lane
- New
 $415,000Active2 beds 2 baths1,364 sq. ft.
517 D Street, Vader, WA 98593
MLS# 2581916Listed by: FRANK DIPOLA REALTY - New
 $349,900Active2 beds 2 baths1,080 sq. ft.
805 F St, Vader, WA 98593
MLS# 710500674Listed by: REALTY ONE GROUP PRESTIGE - New
 $80,000Active0.21 Acres
709 C Street, Vader, WA 98593
MLS# 2581633Listed by: WILLIAM E. JOHNSON - Open Sat, 9 to 11amNew
 $359,000Active3 beds 2 baths1,372 sq. ft.
4 Alpine Court, Vader, WA 98593
MLS# 2580659Listed by: VANTAGE POINT BROKERS, LLC  $329,900Active3 beds 2 baths1,272 sq. ft.
713 B Street, Vader, WA 98593
MLS# 2568007Listed by: RE/MAX PREMIER GROUP
 $759,000Active6 beds 2 baths2,360 sq. ft.
185 Westside Hwy, Vader, WA 98593
MLS# 480471141Listed by: CENTURY 21 NORTHSTAR $459,000Active5 beds 3 baths3,040 sq. ft.
108 Enchanted Valley Dr, Vader, WA 98593
MLS# 128454782Listed by: CONGRESS REALTY, INC $429,900Active3 beds 2 baths1,512 sq. ft.
608 Main Street, Vader, WA 98593
MLS# 2549592Listed by: CENTURY 21 LUND, REALTORS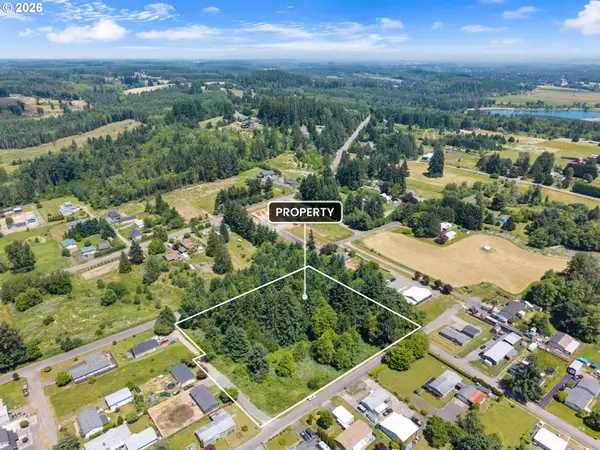 $299,900Active3.6 Acres
0 8th St, Vader, WA 98593
MLS# 109939765Listed by: EXP REALTY LLC


Protect your home and budget from life's surprises with an Assurant Home Warranty, backed by a partner that supports you through every step of homeownership. Explore Plans.
©2026 Century 21 Real Estate LLC. All rights reserved. CENTURY 21®, the CENTURY 21 Logo and C21® are service marks owned by Century 21 Real Estate LLC. Century 21 Real Estate LLC fully supports the principles of the Fair Housing Act and the Equal Opportunity Act. Each office is independently owned and operated. Listing information is deemed reliable but not guaranteed accurate.