
3661 E Jumpoff Rd, Valley, WA 99181
Local realty services provided by:CENTURY 21 Waterfront
3661 E Jumpoff Rd,Valley, WA 99181
$999,900
- 4 Beds
- 2 Baths
- 2,911 sq. ft.
- Single family
- Active
Listed by: mckenzie bartle
Office: windermere liberty lake
MLS#:202623841
Source:WA_SAR
Price summary
- Price:$999,900
- Price per sq. ft.:$343.49
About this home
Experience Northwest country living on over 20 scenic acres! This custom 2,911 sq ft rancher offers 4 bedrooms, 2 bathrooms, an office and an incredible combination of privacy and functionality. The vaulted great room features a wood stove and opens to a spacious kitchen with granite counters, cherry cabinetry, stainless appliances, gas range and walk-in pantry. The primary suite is a true retreat with a two-sided gas fireplace, walk-in closet, dual vanities, walk-in shower and separate jacuzzi room. Outside, enjoy beautifully landscaped and irrigated grounds, covered porches and plenty of room to roam. The impressive 80x60 shop/barn offers 3 stalls, heated tack room and ample space for equipment, animals, toys and hobbies. An oversized finished attached garage provides even more storage. A rare opportunity to enjoy acreage, privacy and versatility just 30 minutes north of Spokane!
Contact an agent
Home facts
- Year built:2005
- Listing ID #:202623841
- Added:6 day(s) ago
- Updated:September 12, 2026 at 11:59 AM
Rooms and interior
- Bedrooms:4
- Total bathrooms:2
- Full bathrooms:2
- Kitchen Description:Free-Standing Range, Gas Range, Hard Surface Counters, Microwave, Refrigerator
- Basement:Yes
- Basement Description:Crawlspace
- Living area:2,911 sq. ft.
Heating and cooling
- Heating:Electric, Heat Pump, Propane
- Central air:Yes
Structure and exterior
- Roof:Metal
- Year built:2005
- Building area:2,911 sq. ft.
- Lot area:20.32 Acres
- Lot Features:Cross Fenced, Fencing, Garden, Horses Allowed, Level, Orchard(s), Oversized Lot, Secluded Lot, Sprinkler - Automatic, Surveyed, Treed, Views
- Architectural Style:Craftsman
- Construction Materials:Stone Veneer
Schools
- High school:Mary Walker
- Middle school:Springdale
- Elementary school:Springdale
Finances and disclosures
- Price:$999,900
- Price per sq. ft.:$343.49
- Tax amount:$6,185
Features and amenities
- Laundry features:Dryer, Washer
- Amenities:Cathedral Ceiling(s)
Parking
- Parking description:Attached, Carport, Detached
- Garage:Yes
- Garage spaces:4
- Carport spaces:4
New listings near 3661 E Jumpoff Rd
- New
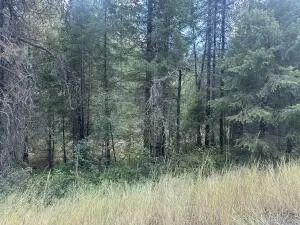 $75,000Active9.86 Acres
TBD2 W Jumpoff Rd, VALLEY, WA 99181
MLS# 46412Listed by: WINDERMERE COUNTRYSIDE-CHEWELAH - New
 $90,000Active11.75 Acres
TBD1 W Jumpoff Rd, VALLEY, WA 99181
MLS# 46401Listed by: WINDERMERE COUNTRYSIDE-CHEWELAH - New
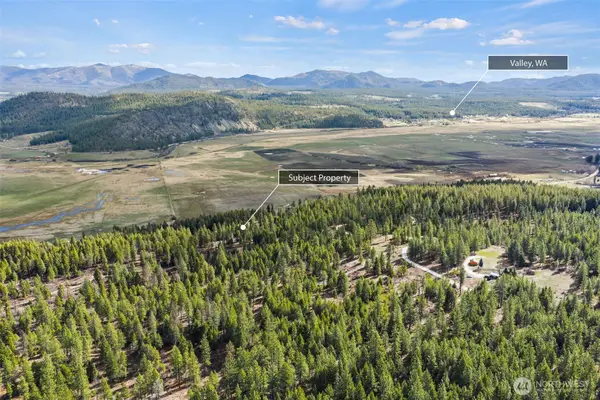 $230,000Active1 beds 1 baths200 sq. ft.
3142 Bren Holly Way, Valley, WA 99181
MLS# 2577914Listed by: COLDWELL BANKER SCHNEIDMILLER
- New
 $515,900Active4 beds 2 baths
3311 F Waitts Lake S Rd, Valley, WA 99181
MLS# 202623698Listed by: RE/MAX FOUR SEASONS LLC  $120,000Active30 Acres
NKA Hoag Rd, Valley, WA 99181
MLS# 202623389Listed by: RE/MAX INLAND EMPIRE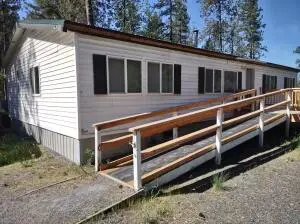 $299,000Active4 beds 2 baths1,404 sq. ft.
3199 Bull Dog Creek Rd, VALLEY, WA 99181
MLS# 46351Listed by: REAL ESTATE MARKETPLACE NW, INC. $155,000Active3 beds 2 baths1,680 sq. ft.
3287 Bradbury Way, VALLEY, WA 99181
MLS# 46338Listed by: WINDERMERE COUNTRYSIDE-CHEWELAH $299,000Active4 beds 2 baths1,404 sq. ft.
3199-B Bulldog Creek Rd, Valley, WA 99181
MLS# 202623033Listed by: REAL ESTATE MARKETPLACE NW,INC $105,000Active0.2 Acres
333XX SE Lakeview Ln, Valley, WA 99181
MLS# 202622645Listed by: JOHN L SCOTT, INC.


Protect your home and budget from life's surprises with an Assurant Home Warranty, backed by a partner that supports you through every step of homeownership. Explore Plans.
©2026 Century 21 Real Estate LLC. All rights reserved. CENTURY 21®, the CENTURY 21 Logo and C21® are service marks owned by Century 21 Real Estate LLC. Century 21 Real Estate LLC fully supports the principles of the Fair Housing Act and the Equal Opportunity Act. Each office is independently owned and operated. Listing information is deemed reliable but not guaranteed accurate.