
1005 NE 152nd Ave, Vancouver, WA 98684
Local realty services provided by:CENTURY 21 Agate Realty
Listed by: bryan fix
Office: john l. scott real estate360-253-4100
MLS#:411014800
Source:PORTLAND
Price summary
- Price:$1,295,000
- Price per sq. ft.:$289.26
About this home
First Place—an in-demand neighborhood and a premier home that feels like a reveal the moment you step through the door. Inside, the wide-open interior makes an immediate statement with its impressive volume, scale and presence. Rare TWO-SUITE FLOOR PLAN with a deluxe main-level primary suite and junior primary suite upstairs. There are two additional bedrooms, each with its own adjoining full bathroom. In total: 4BD, 5BA and 4,477SF. Adding another dimension is a PRIVATE, ATTACHED WELLNESS RETREAT with its own entrance, dry sauna, gym/relaxation room, full bathroom and dedicated changing room. Spectacular kitchen centered around a showpiece island, with a butler's pantry, generous storage, under-cabinet outlets, and impressive appliance package: built-in coffee maker, double ovens, induction cooktop, two dishwashers and two full-size built-in refrigerators offering exceptional cold-storage capacity. New 4-zone HVAC system installed in 2025 for individualized temperature control, new tankless water heater with recirculation system delivering hot water on demand, heated floors throughout most of the main level, and a Lutron system for automated lighting control. The main-level office has a dedicated 240V electrical circuit for specialized equipment or future needs. Mud room + large-scale laundry room with sewing station/workspace. Oversized 3-car garage offers extensive storage plus an independent circuit for a freezer. Outdoor living is equally impressive. Gated access opens to a wide paved side yard with approx 32'x10' concrete pad for EXTRA PARKING. Large covered slab patio has hot/cold spigot. Second seating area offers a permanent fire pit and built-in umbrella. Mature shrubs and layered landscaping create a remarkably private, secluded setting. Sprinkler sys + 6-zone irrigation drip-line sys. Kitchen refrigerators, attached TVs and sound system included, plus home warranty. Truly distinctive and filled with details that set this home apart....
Contact an agent
Home facts
- Year built:2011
- Subdivision & Development:FIRST PLACE
- Listing ID #:411014800
- Added:6 day(s) ago
- Updated:October 22, 2026 at 08:31 AM
Rooms and interior
- Bedrooms:4
- Total bathrooms:5
- Full bathrooms:5
- Bathrooms Description:Soaking Tub
- Kitchen Description:Built In Oven, Built In Refrigerator, Butlers Pantry, Convection Oven, Cooktop, Dishwasher, Disposal, Double Oven, ENERGY STAR Qualified Appliances, Island, Microwave, Pantry, Plumbed For Icemaker, Quartz, Range Hood, Stainless Steel Appliance, Tile
- Basement Description:Crawl Space
- Living area:4,477 sq. ft.
Heating and cooling
- Cooling:Central Air
- Heating:Forced Air
Structure and exterior
- Roof:Tile
- Year built:2011
- Building area:4,477 sq. ft.
- Lot area:0.25 Acres
- Lot Features:Level, Private
- Architectural Style:2 Story, NW Contemporary
- Exterior Features:Covered Patio, Fenced, Fire Pit, Porch, Public Road, Sauna, Sprinkler, Tool Shed, Yard
- Foundation Description:Concrete Perimeter
- Levels:2 Stories
Schools
- High school:Evergreen
- Middle school:Cascade
- Elementary school:Hearthwood
Utilities
- Water:Public Water
- Sewer:Public Sewer
Finances and disclosures
- Price:$1,295,000
- Price per sq. ft.:$289.26
- Tax amount:$11,878 (2025)
Features and amenities
- Amenities:Double Pane Window(s), Garage Door Opener, High Ceilings, Laundry, Sound System, Tile Floor, Vinyl Frame Windows, Wall To Wall Carpet
Parking
- Total parking spaces:3
- Parking description:Driveway, Parking Pad
- Garage spaces:3
 All information provided is deemed reliable but is not guaranteed and should be independently verified. The content relating to real estate for sale on this web site comes in part from the IDX program of the RMLS of Portland Oregon. Real estate listings held by brokerage firms other than CENTURY 21 Agate Realty are marked with the RMLS logo and detailed information about these properties includes the names of the listing brokers. Copyright 2026 RMLS, Portland, Oregon. Last updated: October 22, 2026 PORTLAND Member Broker: Rebecca Watwood PC
New listings near 1005 NE 152nd Ave
- Coming Soon
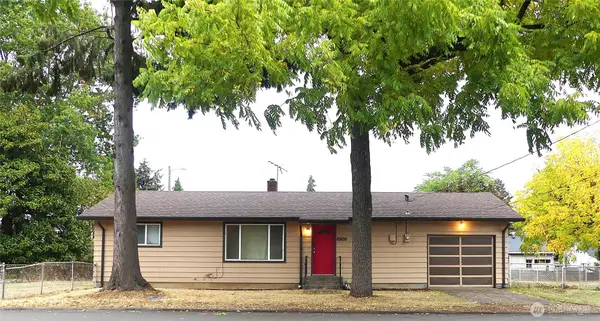 $399,950First Look2 beds 1 baths2,016 sq. ft.
2320 E 25th Street, Vancouver, WA 98661
MLS# 2590518Listed by: JOHN L. SCOTT, INC. - New
 $89,000Active2 beds 1 baths910 sq. ft.
21201 NE 58th St #4, Vancouver, WA 98682
MLS# 414732331Listed by: PREMIERE PROPERTY GROUP, LLC - New
 $17,985Active1 beds 1 baths1,040 sq. ft.
1709 NE 78th St #122, Vancouver, WA 98665
MLS# 214153791Listed by: CROSSROAD HOMES, INC - New
 $389,000Active3 beds 3 baths1,882 sq. ft.
2312 NE 80th St, Vancouver, WA 98665
MLS# 642136044Listed by: WINDERMERE NORTHWEST LIVING - New
 $520,000Active4 beds 3 baths2,175 sq. ft.
5312 NE 109th St, Vancouver, WA 98686
MLS# 266553337Listed by: KELLER WILLIAMS REALTY - New
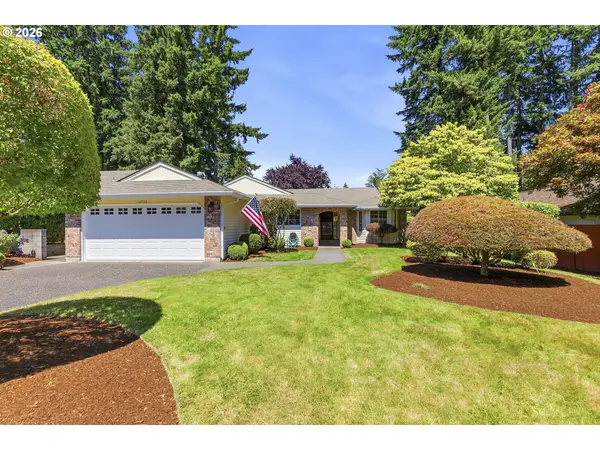 $559,000Active3 beds 2 baths1,711 sq. ft.
13906 NE Piper Rd, Vancouver, WA 98684
MLS# 457243530Listed by: PREMIERE PROPERTY GROUP, LLC - Open Sat, 12 to 2pmNew
 $729,000Active4 beds 3 baths2,919 sq. ft.
10001 NE 103rd St, Vancouver, WA 98662
MLS# 123522105Listed by: REAL BROKER LLC - New
 $175,500Active3 beds 2 baths1,791 sq. ft.
16500 SE 1st St #72, Vancouver, WA 98684
MLS# 359153140Listed by: MORE REALTY - Open Sat, 12:30 to 2:30pmNew
 $485,000Active4 beds 2 baths1,586 sq. ft.
9808 NE 113th Ave, Vancouver, WA 98662
MLS# 410087031Listed by: KELLER WILLIAMS REALTY - New
 $560,000Active4 beds 3 baths1,986 sq. ft.
15518 NE 86th St, Vancouver, WA 98682
MLS# 398126215Listed by: REAL ESTATE PERFORMANCE GROUP LLC


Protect your home and budget from life's surprises with an Assurant Home Warranty, backed by a partner that supports you through every step of homeownership. Explore Plans.
©2026 Century 21 Real Estate LLC. All rights reserved. CENTURY 21®, the CENTURY 21 Logo and C21® are service marks owned by Century 21 Real Estate LLC. Century 21 Real Estate LLC fully supports the principles of the Fair Housing Act and the Equal Opportunity Act. Each office is independently owned and operated. Listing information is deemed reliable but not guaranteed accurate.