
10113 NE 46th Ave, Vancouver, WA 98686
Local realty services provided by:CENTURY 21 Agate Realty
10113 NE 46th Ave,Vancouver, WA 98686
$759,000
- 4 Beds
- 3 Baths
- 2,463 sq. ft.
- Single family
- Active
Listed by: andrey kibukevich
Office: keller williams realty360-693-3336
MLS#:459007773
Source:PORTLAND
Price summary
- Price:$759,000
- Price per sq. ft.:$308.16
About this home
Like New Construction! Farmhouse, open & bright w/ spacious kitchen, quartz island, and high ceilings. Tons of cabinet space. One level living with bonus ADU upstairs? Separate entrance from exterior studio room with kitchen all appliances and full bath. Spacious master suite and walk-in closet. Interior finishes include quartz, kitchen island, white shaker cabinets, subway tile, high quality Engineered hardwood flooring throughout and tile baths and curb less showers, floor to ceilings curtains. Exterior provides a covered patio and landscaped yard with fence with a green belt to Lalonde Park. Very convenient and easy access to your favorite spots. Come see!
Contact an agent
Home facts
- Year built:2023
- Listing ID #:459007773
- Added:94 day(s) ago
- Updated:October 24, 2026 at 12:33 PM
Rooms and interior
- Bedrooms:4
- Total bathrooms:3
- Full bathrooms:3
- Kitchen Description:Built In Refrigerator, Cooktop, Double Oven, Island, Quartz, Range Hood, Stainless Steel Appliance, Tile
- Basement Description:Crawl Space
- Living area:2,463 sq. ft.
Heating and cooling
- Cooling:Air Conditioning Ready, Heat Pump
- Heating:Forced Air
Structure and exterior
- Roof:Composition
- Year built:2023
- Building area:2,463 sq. ft.
- Lot area:0.11 Acres
- Lot Features:Cleared, Green Belt, Level, Private, Seasonal, Trees
- Architectural Style:2 Story, Farmhouse
- Exterior Features:Covered Patio, Fenced, Garden, Patio, Porch, Sprinkler, Yard
- Foundation Description:Concrete Perimeter
- Levels:2 Stories
Schools
- High school:Prairie
- Middle school:Pleasant Valley
- Elementary school:Pleasant Valley
Utilities
- Water:Public Water
- Sewer:Public Sewer
Finances and disclosures
- Price:$759,000
- Price per sq. ft.:$308.16
- Tax amount:$4,666 (2025)
Features and amenities
- Laundry features:Washer/Dryer
- Amenities:High Ceilings, Tile Floor, Vinyl Frame Windows
Parking
- Total parking spaces:2
- Parking description:Driveway, On street
- Garage spaces:2
 All information provided is deemed reliable but is not guaranteed and should be independently verified. The content relating to real estate for sale on this web site comes in part from the IDX program of the RMLS of Portland Oregon. Real estate listings held by brokerage firms other than CENTURY 21 Agate Realty are marked with the RMLS logo and detailed information about these properties includes the names of the listing brokers. Copyright 2026 RMLS, Portland, Oregon. Last updated: October 24, 2026 PORTLAND Member Broker: Rebecca Watwood PC
New listings near 10113 NE 46th Ave
- New
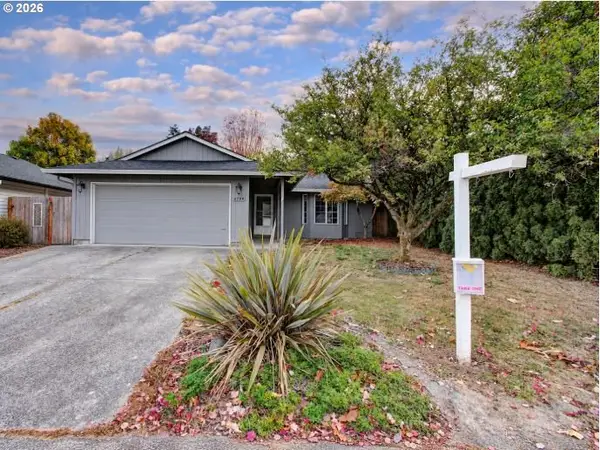 $439,900Active3 beds 2 baths1,214 sq. ft.
4709 NE 130th Ave, Vancouver, WA 98682
MLS# 372661395Listed by: INVEST WEST MANAGEMENT LLC. - Open Sat, 11am to 2pmNew
 $505,000Active4 beds 3 baths2,172 sq. ft.
2722 NW 117th Cir, Vancouver, WA 98685
MLS# 366181298Listed by: KELLER WILLIAMS REALTY - New
 $724,900Active3 beds 3 baths2,206 sq. ft.
10408 NE 119th St, Vancouver, WA 98662
MLS# 153077380Listed by: KELLY RIGHT REAL ESTATE OF SEATTLE LLC - New
 $849,900Active3 beds 3 baths3,766 sq. ft.
12200 NE 103rd Ave, Vancouver, WA 98662
MLS# 526096554Listed by: KELLY RIGHT REAL ESTATE OF SEATTLE LLC - Open Sat, 11am to 2pmNew
 $569,900Active3 beds 2 baths1,609 sq. ft.
11021 NE 131st Ct, Vancouver, WA 98682
MLS# 585368355Listed by: WAYNE KANKELBERG REAL ESTATE, LLC - Open Sat, 11:30am to 1:30pmNew
 $659,000Active3 beds 2 baths1,786 sq. ft.
15817 SE 28th Cir, Vancouver, WA 98683
MLS# 684320201Listed by: FAIRWAY VILLAGE REALTY, LLC - Open Sun, 12 to 2pmNew
 $685,000Active5 beds 3 baths1,924 sq. ft.
1614 NW 106th St, Vancouver, WA 98685
MLS# 745004460Listed by: THE LACHLAN GROUP LLC - New
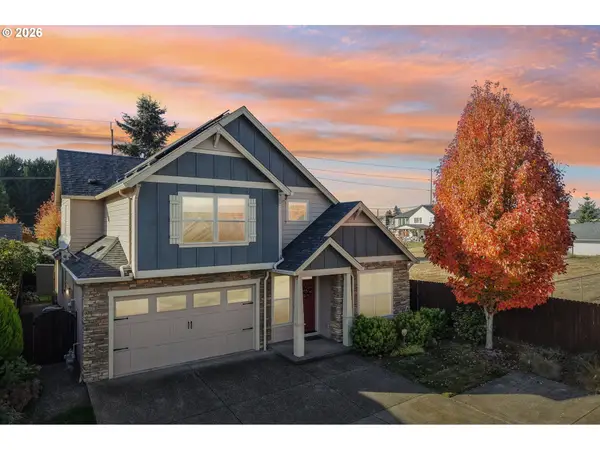 $630,000Active4 beds 3 baths2,738 sq. ft.
11204 NE 126th Ave, Vancouver, WA 98682
MLS# 746452631Listed by: EXP REALTY LLC - New
 $719,000Active4 beds 4 baths2,760 sq. ft.
12207 NE 103rd Ave, Vancouver, WA 98662
MLS# 119700197Listed by: KELLY RIGHT REAL ESTATE OF SEATTLE LLC - New
 $599,995Active3 beds 3 baths1,953 sq. ft.
800 NW 59th St, Vancouver, WA 98663
MLS# 261675148Listed by: LOCATION REALTY


Protect your home and budget from life's surprises with an Assurant Home Warranty, backed by a partner that supports you through every step of homeownership. Explore Plans.
©2026 Century 21 Real Estate LLC. All rights reserved. CENTURY 21®, the CENTURY 21 Logo and C21® are service marks owned by Century 21 Real Estate LLC. Century 21 Real Estate LLC fully supports the principles of the Fair Housing Act and the Equal Opportunity Act. Each office is independently owned and operated. Listing information is deemed reliable but not guaranteed accurate.