
10225 NE 79th Ct, Vancouver, WA 98662
Local realty services provided by:CENTURY 21 Northstar
10225 NE 79th Ct,Vancouver, WA 98662
$387,000
- 3 Beds
- 2 Baths
- 1,461 sq. ft.
- Single family
- Active
Listed by: huy nguyen
Office: mal & seitz360-213-1300
MLS#:589628732
Source:PORTLAND
Price summary
- Price:$387,000
- Price per sq. ft.:$264.89
About this home
This beautiful, nearly new townhome features 3 bedrooms, 2.5 bathrooms, and an attached garage. High-quality finishes and an open-concept layout create a modern, inviting living space. The stylish kitchen includes quartz countertops, stainless steel appliances, a large island, a pantry, and a newly installed under-sink water filter for fresh, health-conscious drinking water. Upstairs, the spacious primary suite offers a private bathroom and a walk-in closet. Enjoy peace of mind with integrated smart home safety features, a remaining 8-year builder warranty, and major systems—including the heat pump AC, water heater, dishwasher, stove, and microwave—that are less than 2 years old and still under manufacturer warranty. HOA covers the landscape, wetland, exterior including siding and roof (buyer to verify). Step outside to a fully fenced backyard with a peaceful greenbelt behind the home for added privacy—no neighbors directly behind you! Conveniently located near I-205 for an easy commute into Portland, with shopping, dining, Starbucks and Costco just 1.2 miles away. Residents also enjoy access to a private community playground. Move-in ready and waiting for you!...
Contact an agent
Home facts
- Year built:2024
- Listing ID #:589628732
- Added:93 day(s) ago
- Updated:August 31, 2026 at 11:39 AM
Rooms and interior
- Bedrooms:3
- Total bathrooms:2
- Full bathrooms:2
- Kitchen Description:Dishwasher, Disposal, Free Standing Range, Microwave, Stainless Steel Appliance
- Basement Description:Crawl Space
- Living area:1,461 sq. ft.
Heating and cooling
- Cooling:Central Air
- Heating:Heat Pump
Structure and exterior
- Roof:Composition
- Year built:2024
- Building area:1,461 sq. ft.
- Lot area:0.05 Acres
- Lot Features:Cul De Sac, Level
- Architectural Style:2 Story, Townhouse
- Levels:2 Stories
Schools
- High school:Prairie
- Middle school:Laurin
- Elementary school:Glenwood
Utilities
- Water:Public Water
- Sewer:Public Sewer
Finances and disclosures
- Price:$387,000
- Price per sq. ft.:$264.89
- Tax amount:$2,511 (2025)
Features and amenities
- Amenities:Double Pane Window(s), Vinyl Frame Windows
- Smart home:Yes
Parking
- Total parking spaces:1
- Parking description:Driveway
- Garage spaces:1
 All information provided is deemed reliable but is not guaranteed and should be independently verified. The content relating to real estate for sale on this web site comes in part from the IDX program of the RMLS of Portland Oregon. Real estate listings held by brokerage firms other than CENTURY 21 Northstar are marked with the RMLS logo and detailed information about these properties includes the names of the listing brokers. Copyright 2026 RMLS, Portland, Oregon. Last updated: August 31, 2026
New listings near 10225 NE 79th Ct
- New
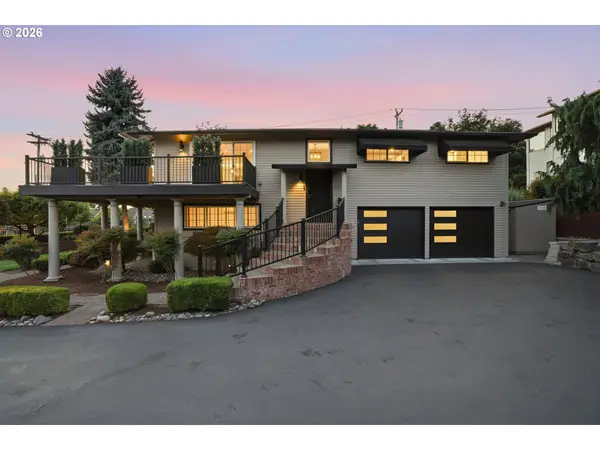 $1,100,000Active3 beds 3 baths2,072 sq. ft.
6200 SE Riverside Dr, Vancouver, WA 98661
MLS# 624995601Listed by: KNIPE REALTY ERA POWERED - New
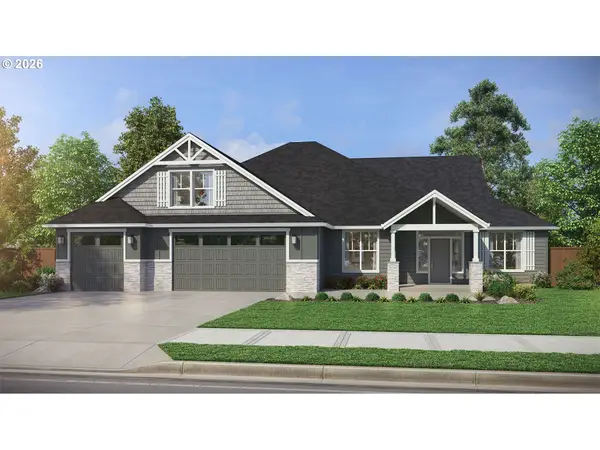 $1,133,000Active3 beds 3 baths3,379 sq. ft.
1815 NE 196th Ave, Vancouver, WA 98684
MLS# 249062538Listed by: PACIFIC LIFESTYLE HOMES - New
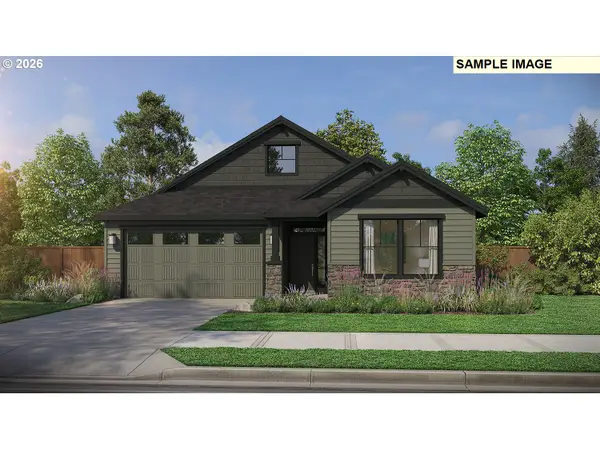 $698,000Active3 beds 2 baths1,912 sq. ft.
1806 NE 196th Ave, Vancouver, WA 98684
MLS# 301465749Listed by: PACIFIC LIFESTYLE HOMES - New
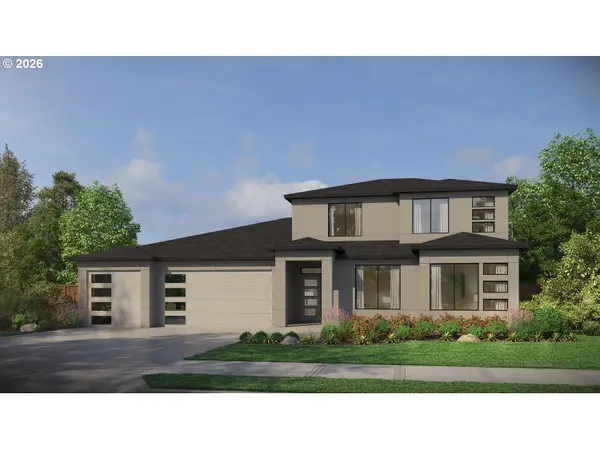 $1,093,000Active3 beds 3 baths3,122 sq. ft.
1819 NE 196th Ave, Vancouver, WA 98684
MLS# 392410747Listed by: PACIFIC LIFESTYLE HOMES - New
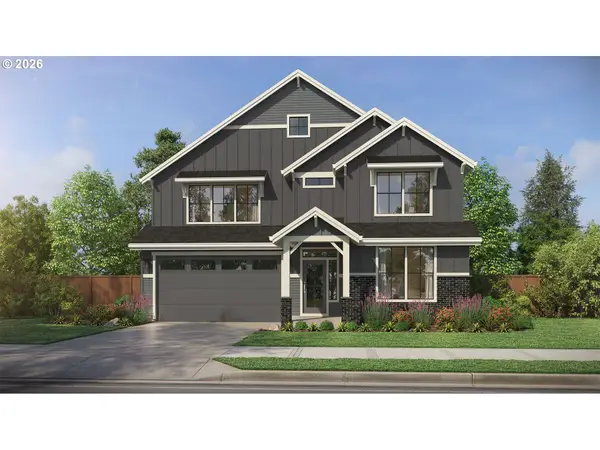 $763,000Active3 beds 3 baths2,527 sq. ft.
1802 NE 196th Ave, Vancouver, WA 98684
MLS# 393981734Listed by: PACIFIC LIFESTYLE HOMES - New
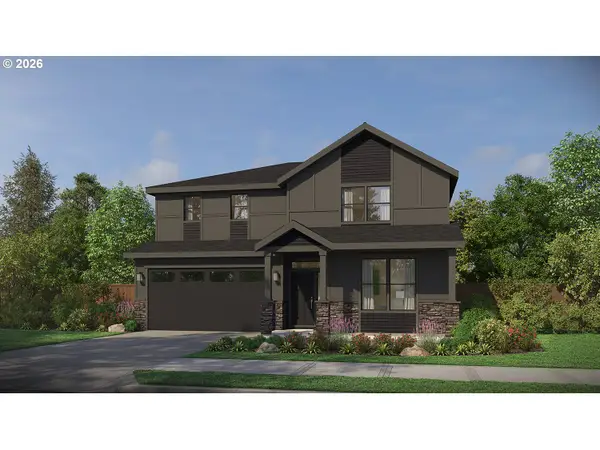 $832,000Active4 beds 3 baths3,181 sq. ft.
1814 NE 196th Ave, Vancouver, WA 98684
MLS# 652471147Listed by: PACIFIC LIFESTYLE HOMES - New
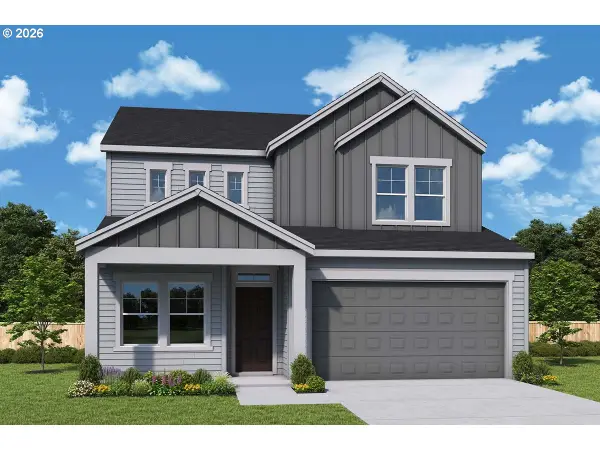 $669,500Active3 beds 3 baths2,532 sq. ft.
18309 NE 16th St, Vancouver, WA 98684
MLS# 353688884Listed by: DAVID WEEKLEY HOMES NEW HOME REALTY - New
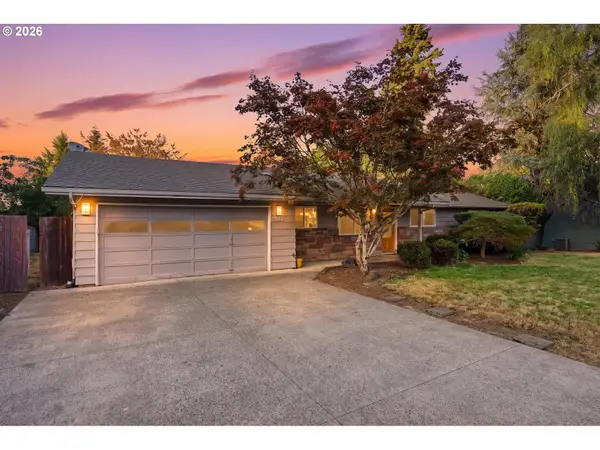 $640,000Active4 beds 3 baths2,924 sq. ft.
2616 NE 116th St, Vancouver, WA 98686
MLS# 771331847Listed by: PREMIERE PROPERTY GROUP, LLC - New
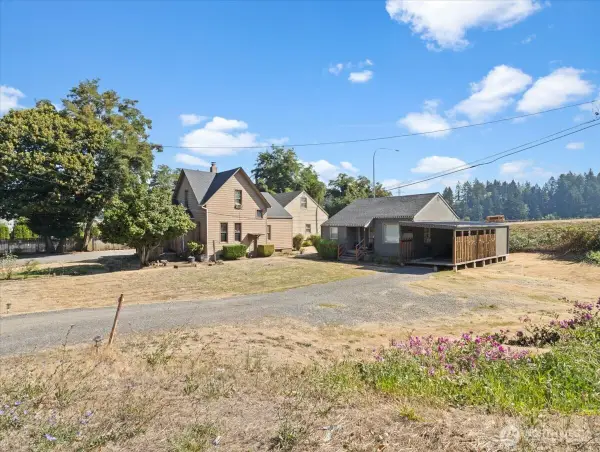 $1,100,000Active-- beds -- baths5,595 sq. ft.
4815 NE Hazel Dell Avenue, Vancouver, WA 98663
MLS# 2575909Listed by: TEC REAL ESTATE INC. - New
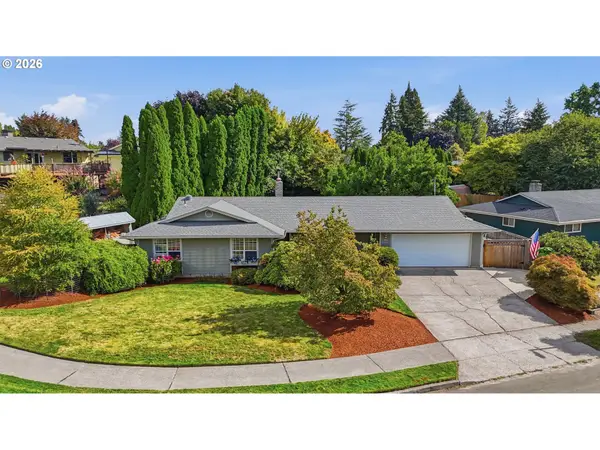 $585,000Active3 beds 2 baths1,690 sq. ft.
1111 NE 126th Loop, Vancouver, WA 98685
MLS# 725247972Listed by: PREMIERE PROPERTY GROUP LLC


Protect your home and budget from life's surprises with an Assurant Home Warranty, backed by a partner that supports you through every step of homeownership. Explore Plans.
©2026 Century 21 Real Estate LLC. All rights reserved. CENTURY 21®, the CENTURY 21 Logo and C21® are service marks owned by Century 21 Real Estate LLC. Century 21 Real Estate LLC fully supports the principles of the Fair Housing Act and the Equal Opportunity Act. Each office is independently owned and operated. Listing information is deemed reliable but not guaranteed accurate.