
10312 SE 10th St, Vancouver, WA 98664
Local realty services provided by:CENTURY 21 Northstar
Listed by: klicia thompson
Office: windermere northwest living360-253-3600
MLS#:121703557
Source:PORTLAND
Price summary
- Price:$435,000
- Price per sq. ft.:$334.62
About this home
Find yourself at home in this 4-bedroom ranch with inviting curb appeal and large backyard for summer enjoyment! The interior shines with fresh updates including new countertops in the charming eat-in kitchen and new carpet in the bedrooms. The primary bedroom serves as a private retreat featuring an ensuite bathroom with a tile-wrapped shower. For peace of mind, the home is topped with a new roof with transferrable warranty and a new electrical panel. This home sits on an oversized lot that offers flexible RV parking, a carport and back yard shed. Perfectly located for an easy commute, you’re just minutes from major freeway access while also steps away from a large park. Whether you’re enjoying the spacious backyard through the kitchen slider or relaxing in the cozy living space, this home provides the perfect layout for everyone.
Contact an agent
Home facts
- Year built:1965
- Listing ID #:121703557
- Added:131 day(s) ago
- Updated:September 13, 2026 at 07:29 AM
Rooms and interior
- Bedrooms:4
- Total bathrooms:2
- Full bathrooms:2
- Kitchen Description:Dishwasher, Free Standing Range, Free Standing Refrigerator, Microwave, Plumbed For Icemaker
- Basement Description:Crawl Space
- Living area:1,300 sq. ft.
Heating and cooling
- Heating:Zoned
Structure and exterior
- Roof:Composition
- Year built:1965
- Building area:1,300 sq. ft.
- Lot area:0.2 Acres
- Lot Features:Level
- Architectural Style:Ranch
- Exterior Features:Covered Patio, Fenced, Patio, Tool Shed, Yard
- Levels:1 Story
Schools
- High school:Mountain View
- Middle school:Wy East
- Elementary school:Ellsworth
Utilities
- Water:Public Water
- Sewer:Public Sewer
Finances and disclosures
- Price:$435,000
- Price per sq. ft.:$334.62
- Tax amount:$4,238 (2026)
Features and amenities
- Laundry features:Washer/Dryer
- Amenities:Laminate Flooring, Laundry, Vinyl Frame Windows, Wall To Wall Carpet
Parking
- Parking description:Carport, Driveway
 All information provided is deemed reliable but is not guaranteed and should be independently verified. The content relating to real estate for sale on this web site comes in part from the IDX program of the RMLS of Portland Oregon. Real estate listings held by brokerage firms other than CENTURY 21 Northstar are marked with the RMLS logo and detailed information about these properties includes the names of the listing brokers. Copyright 2026 RMLS, Portland, Oregon. Last updated: September 13, 2026
New listings near 10312 SE 10th St
- New
 $475,000Active3 beds 2 baths1,338 sq. ft.
3108 NE 151st Ave, Vancouver, WA 98682
MLS# 779504167Listed by: THE BROKER NETWORK - New
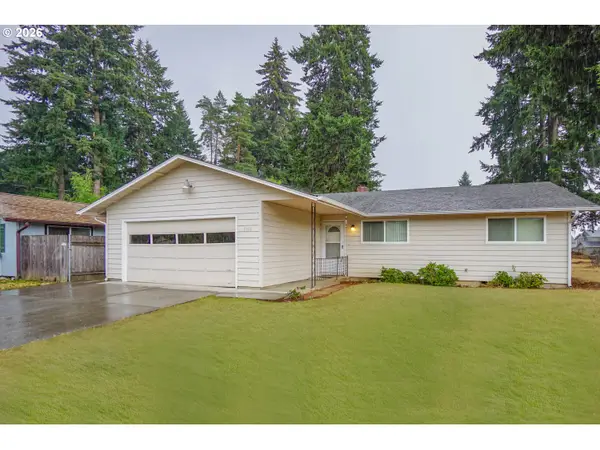 $420,000Active3 beds 2 baths1,412 sq. ft.
5915 NE 47th St, Vancouver, WA 98661
MLS# 697915168Listed by: KELLER WILLIAMS REALTY - New
 $699,900Active4 beds 3 baths2,680 sq. ft.
2414 NE 121st St, Vancouver, WA 98686
MLS# 736706036Listed by: KELLER WILLIAMS REALTY - New
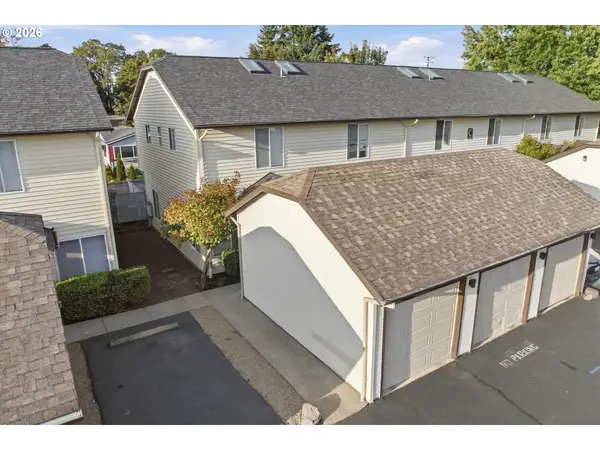 $255,000Active2 beds 2 baths917 sq. ft.
5264 NE 121st Ave #C18, Vancouver, WA 98682
MLS# 570994151Listed by: MORE REALTY - New
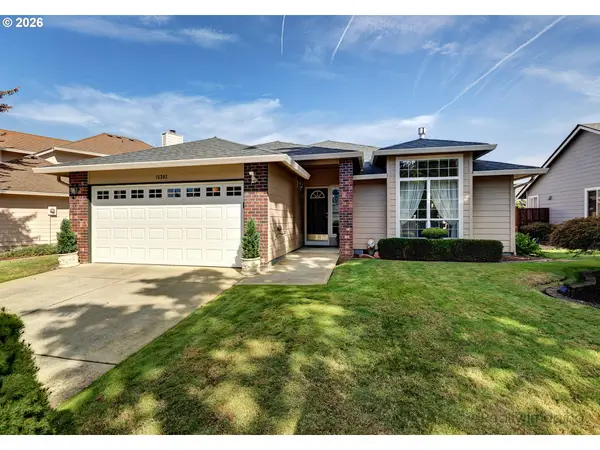 $549,000Active3 beds 2 baths1,678 sq. ft.
15302 NE 12th Way, Vancouver, WA 98684
MLS# 639448151Listed by: KELLER WILLIAMS REALTY ELITE - New
 $829,900Active4 beds 3 baths2,604 sq. ft.
17108 NE 82nd St, Vancouver, WA 98682
MLS# 180688264Listed by: NEW TRADITION REALTY INC - New
 $649,900Active4 beds 2 baths1,958 sq. ft.
2800 NE 153rd Cir, Vancouver, WA 98686
MLS# 661923090Listed by: COMPASS - New
 $299,900Active1 beds 1 baths622 sq. ft.
400 W 8th St #207, Vancouver, WA 98660
MLS# 191210162Listed by: REALTY ONE GROUP PRESTIGE - New
 $479,900Active-- beds -- baths2,000 sq. ft.
3109 N St, Vancouver, WA 98663
MLS# 121115142Listed by: REALTY WORKS GROUP INC - New
 $220,000Active3 beds 2 baths1,566 sq. ft.
6610 NW Whitney Rd #143, Vancouver, WA 98665
MLS# 264330333Listed by: PREMIERE PROPERTY GROUP, LLC


Protect your home and budget from life's surprises with an Assurant Home Warranty, backed by a partner that supports you through every step of homeownership. Explore Plans.
©2026 Century 21 Real Estate LLC. All rights reserved. CENTURY 21®, the CENTURY 21 Logo and C21® are service marks owned by Century 21 Real Estate LLC. Century 21 Real Estate LLC fully supports the principles of the Fair Housing Act and the Equal Opportunity Act. Each office is independently owned and operated. Listing information is deemed reliable but not guaranteed accurate.