
10710 SE 13th Cir, Vancouver, WA 98664
Local realty services provided by:CENTURY 21 Agate Realty
10710 SE 13th Cir,Vancouver, WA 98664
$875,000
- 3 Beds
- 3 Baths
- - sq. ft.
- Single family
- Sold
Listed by: kat tarr
Office: windermere northwest living360-993-2222
MLS#:103568134
Source:PORTLAND
Sorry, we are unable to map this address
Price summary
- Price:$875,000
- Monthly HOA dues:$120
About this home
Bold where it counts, bright everywhere else—the details matter here. Sought-after Pacific Northwest contemporary design makes a statement with Eldorado Cliffstone, warm wood accents, bold architectural lines & black-framed windows inside & out. Step inside to wide hallways, stunning chandelier & pendant lighting, high ceilings & walls of windows overlooking the private, easy-to-maintain backyard with mature privacy trees & no neighbors staring in. The dramatic 11' ft great room centers around a floor-to-ceiling tiled linear fireplace with custom built-ins & illuminated floating shelves. A slider extends the living space to the covered patio for year-round entertaining. The stunning kitchen features soft-close cabinetry, a large eat-in island topped with marbled quartz with subtle hints of gold, full-height tiled backsplash & under-cabinet lighting. Fingerprint-resistant stainless appliances stay, including built-in microwave & oven with air fryer, gas range & dishwasher. Main-level powder bath adds convenience for guests. Modern metal railing leads upstairs to a spacious bonus room—perfect when you need that extra living space or multigen. Guest bath is thoughtfully designed for busy mornings with dual sinks plus a separate water closet/shower area, allowing multiple people to get ready at once. The primary suite makes its own statement with two-tone coved ceiling & walls and a beautifully finished ensuite featuring dual sinks, under-cabinet lighting, walk-in closet with custom wood built-ins & shoe racks, tiled shower with glass door & soaking tub. Laundry off the garage is designed for function with utility sink, built-in bench, thoughtful laundry basket space & garment rod. Flat, fully landscaped and irrigated backyard combines privacy with easy maintenance. From the lighting to the cabinetry, tilework, storage & indoor-outdoor connection, this is new construction with personality—thoughtfully designed, beautifully finished & on quiet cul de sac!...
Contact an agent
Home facts
- Year built:2024
- Subdivision & Development:Ellsworth
- Listing ID #:103568134
- Added:56 day(s) ago
- Updated:October 23, 2026 at 04:25 AM
Rooms and interior
- Bedrooms:3
- Total bathrooms:3
- Full bathrooms:2
- Half bathrooms:1
- Bathrooms Description:Soaking Tub
- Kitchen Description:Built In Oven, Convection Oven, Dishwasher, Disposal, ENERGY STAR Qualified Appliances, Free Standing Gas Range, Gas Appliances, Island, Microwave, Pantry, Plumbed For Icemaker, Quartz, Range Hood, Stainless Steel Appliance
- Basement Description:Crawl Space
Heating and cooling
- Cooling:Heat Pump
- Heating:Heat Pump
Structure and exterior
- Roof:Composition
- Year built:2024
- Lot Features:Cul De Sac
- Architectural Style:2 Story, NW Contemporary
- Exterior Features:Covered Patio, Fenced, Gas Hookup, Porch, Sprinkler, Yard
- Foundation Description:Concrete Perimeter
- Levels:2 Stories
Schools
- High school:Mountain View
- Middle school:Wy East
- Elementary school:Ellsworth
Utilities
- Water:Public Water
- Sewer:Public Sewer
Finances and disclosures
- Price:$875,000
- Tax amount:$9,405 (2025)
Features and amenities
- Amenities:Double Pane Window(s), Garage Door Opener, High Ceilings, High Speed Internet, Laundry, Tile Floor, Vinyl Frame Windows, Wall To Wall Carpet
Parking
- Total parking spaces:2
- Parking description:Driveway
- Garage spaces:2
 All information provided is deemed reliable but is not guaranteed and should be independently verified. The content relating to real estate for sale on this web site comes in part from the IDX program of the RMLS of Portland Oregon. Real estate listings held by brokerage firms other than CENTURY 21 Agate Realty are marked with the RMLS logo and detailed information about these properties includes the names of the listing brokers. Copyright 2026 RMLS, Portland, Oregon. Last updated: October 23, 2026 PORTLAND Member Broker: Rebecca Watwood PC
New listings near 10710 SE 13th Cir
- Coming Soon
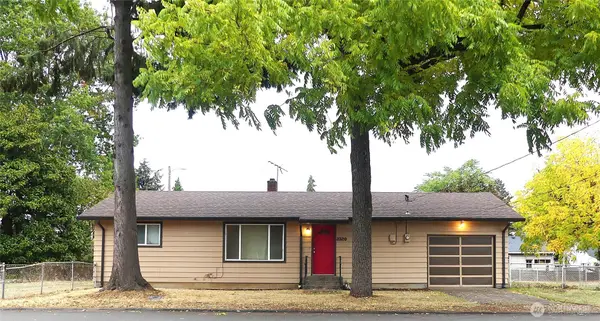 $372,500First Look2 beds 1 baths2,016 sq. ft.
2320 E 25th Street, Vancouver, WA 98661
MLS# 2590518Listed by: JOHN L. SCOTT, INC. - New
 $380,000Active4 beds 3 baths1,646 sq. ft.
15507 NE 72nd Way, Vancouver, WA 98682
MLS# 635823790Listed by: KELLY RIGHT REAL ESTATE VANCOUVER - New
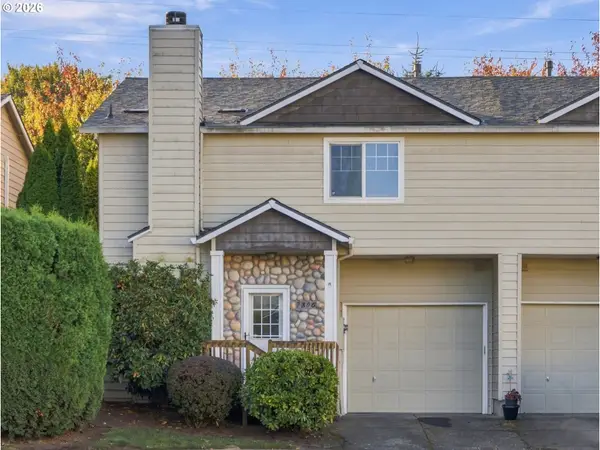 $359,900Active3 beds 3 baths1,516 sq. ft.
7806 NE 24th Ct, Vancouver, WA 98665
MLS# 636811571Listed by: REAL BROKER LLC - New
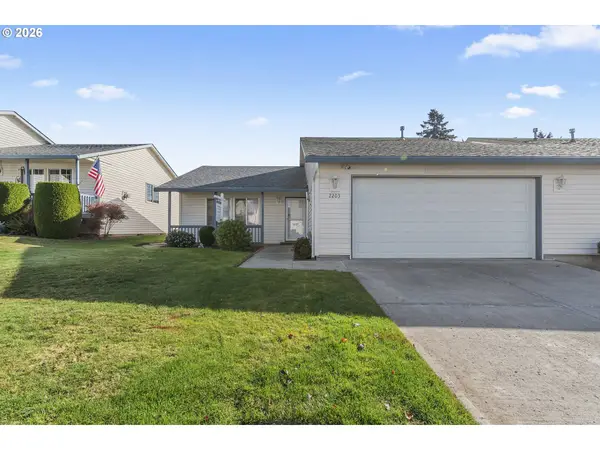 $299,900Active2 beds 2 baths1,193 sq. ft.
2203 NE 78th Ave, Vancouver, WA 98664
MLS# 160993160Listed by: WINDERMERE NORTHWEST LIVING - New
 $524,900Active3 beds 2 baths1,552 sq. ft.
6613 NE 107th St, Vancouver, WA 98686
MLS# 134288722Listed by: WINDERMERE NORTHWEST LIVING - New
 $489,000Active3 beds 3 baths1,716 sq. ft.
2409 SE 139th Ave, Vancouver, WA 98683
MLS# 635374690Listed by: PREMIERE PROPERTY GROUP LLC - New
 $600,000Active0.82 Acres
10609 NE 10th St, Vancouver, WA 98664
MLS# 787443373Listed by: PREMIERE PROPERTY GROUP, LLC - New
 $550,000Active4 beds 3 baths1,990 sq. ft.
808 NE 108th St, Vancouver, WA 98685
MLS# 125657068Listed by: MATIN REAL ESTATE - New
 $195,000Active2 beds 2 baths1,065 sq. ft.
7310 NE 16th Ave #401, Vancouver, WA 98665
MLS# 452831013Listed by: KELLER WILLIAMS REALTY - New
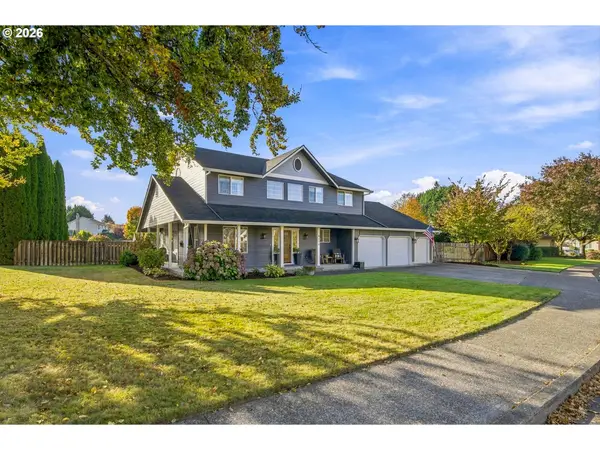 $790,000Active4 beds 3 baths2,816 sq. ft.
4313 NE 126th St, Vancouver, WA 98686
MLS# 674371469Listed by: WINDERMERE NORTHWEST LIVING


Protect your home and budget from life's surprises with an Assurant Home Warranty, backed by a partner that supports you through every step of homeownership. Explore Plans.
©2026 Century 21 Real Estate LLC. All rights reserved. CENTURY 21®, the CENTURY 21 Logo and C21® are service marks owned by Century 21 Real Estate LLC. Century 21 Real Estate LLC fully supports the principles of the Fair Housing Act and the Equal Opportunity Act. Each office is independently owned and operated. Listing information is deemed reliable but not guaranteed accurate.