
11130 NE 131st Ave, Vancouver, WA 98682
Local realty services provided by:CENTURY 21 Agate Realty
11130 NE 131st Ave,Vancouver, WA 98682
$730,000
- 5 Beds
- 3 Baths
- - sq. ft.
- Single family
- Sold
Listed by: travis hunter, gina turnbull
Office: sekisui house pnw, inc.360-892-0514
MLS#:533427521
Source:PORTLAND
Sorry, we are unable to map this address
Price summary
- Price:$730,000
- Monthly HOA dues:$71
About this home
Welcome to the Bradford Model Home. Offered for sale for the first time. This home features 5 bedrooms and 3 bathrooms - including a convenient bedroom and bathroom on the main floor! The gourmet kitchen hosts quartz counters, tile backsplash, ample countertop space, an open living floor plan with an impressive double slider to the backyard and covered back patio! Appliances come with the home, including washer and dryer in the well equipped laundry room upstairs with a sink, countertop space and cabinets! In your primary bedroom, you will find a spacious room with an impressive primary on-suite with double walk-in closet and well appointed bathroom with soaking tub and tiled walk-in shower. Upstairs is setup with 4 total bedrooms and two bathrooms including the primary and an inviting loft that makes for a great bonus room or second living room. Situated on a corner lot with quick access to amenities and freeways! Ask about builder incentives.
Contact an agent
Home facts
- Year built:2024
- Listing ID #:533427521
- Added:49 day(s) ago
- Updated:October 15, 2026 at 06:45 AM
Rooms and interior
- Bedrooms:5
- Total bathrooms:3
- Full bathrooms:3
- Bathrooms Description:Soaking Tub
- Kitchen Description:Built In Oven, Convection Oven, Cooktop, Disposal, Island, Microwave, Pantry, Plumbed For Icemaker, Pot Filler, Quartz, Range Hood, Stainless Steel Appliance, Tile
- Basement Description:Crawl Space
Heating and cooling
- Cooling:Central Air
- Heating:Forced Air
Structure and exterior
- Roof:Composition
- Year built:2024
- Lot Features:Corner Lot, Level
- Architectural Style:2 Story, Craftsman
- Exterior Features:Covered Patio, Fenced, Sprinkler, Yard
- Levels:2 Stories
Schools
- High school:Prairie
- Middle school:Laurin
- Elementary school:Pleasant Valley
Utilities
- Water:Public Water
- Sewer:Public Sewer
Finances and disclosures
- Price:$730,000
- Tax amount:$4,689 (2025)
Features and amenities
- Laundry features:Washer/Dryer
- Amenities:Ceiling Fan, Double Pane Window(s), Garage Door Opener, High Ceilings, High Speed Internet, Laundry, Wall To Wall Carpet
Parking
- Total parking spaces:2
- Parking description:Driveway, On street
- Garage spaces:2
 All information provided is deemed reliable but is not guaranteed and should be independently verified. The content relating to real estate for sale on this web site comes in part from the IDX program of the RMLS of Portland Oregon. Real estate listings held by brokerage firms other than CENTURY 21 Agate Realty are marked with the RMLS logo and detailed information about these properties includes the names of the listing brokers. Copyright 2026 RMLS, Portland, Oregon. Last updated: October 15, 2026 PORTLAND Member Broker: Rebecca Watwood PC
New listings near 11130 NE 131st Ave
- Coming Soon
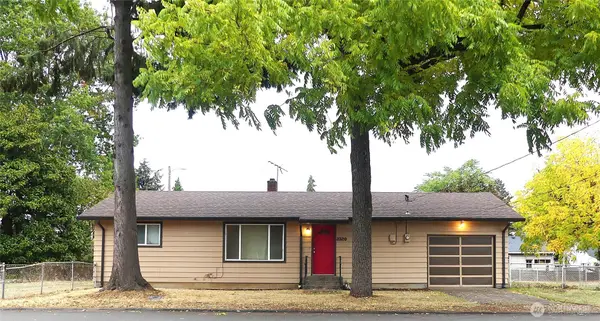 $399,950First Look2 beds 1 baths2,016 sq. ft.
2320 E 25th Street, Vancouver, WA 98661
MLS# 2590518Listed by: JOHN L. SCOTT, INC. - Coming SoonOpen Sat, 11am to 1pm
 $849,999First Look3 beds 3 baths2,532 sq. ft.
8008 NE 172nd Avenue, Vancouver, WA 98682
MLS# 2587379Listed by: EXP REALTY - Coming Soon
 $155,000First Look3 beds 2 baths1,296 sq. ft.
16500 SE 1st #169, Vancouver, WA 98684
MLS# 2587474Listed by: JOHN L. SCOTT, INC. 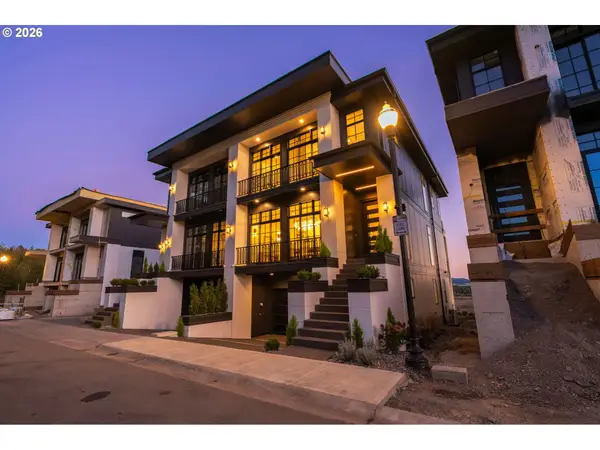 $1,310,000Pending4 beds 4 baths2,811 sq. ft.
19049 Ridge Drive, Vancouver, WA 98683
MLS# 694158986Listed by: CASCADE HASSON SOTHEBY'S INTERNATIONAL REALTY- New
 $389,900Active3 beds 3 baths1,491 sq. ft.
13909 NE 7th Ct, Vancouver, WA 98685
MLS# 565900218Listed by: CALL IT CLOSED INTERNATIONAL REALTY - New
 $395,000Active3 beds 2 baths1,238 sq. ft.
520 SE Columbia River Dr #317, Vancouver, WA 98661
MLS# 672147107Listed by: MORE REALTY - New
 $775,000Active1 beds 2 baths9,147 sq. ft.
4402 SE Ascension Drive Se, Camas, WA 98607
MLS# 2594733Listed by: COLDWELL BANKER BAIN  $744,900Pending4 beds 3 baths2,507 sq. ft.
4008 NE 188th Cir, Vancouver, WA 98686
MLS# 776808775Listed by: LENNAR SALES CORP- New
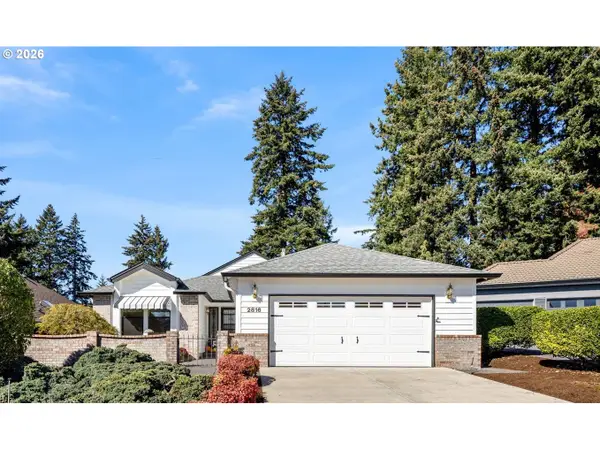 $675,000Active2 beds 2 baths1,695 sq. ft.
2816 SE 153rd Ave, Vancouver, WA 98683
MLS# 249510312Listed by: WINDERMERE NORTHWEST LIVING - Open Sun, 1 to 3pmNew
 $499,900Active3 beds 2 baths1,612 sq. ft.
6709 NE 53rd Pl, Vancouver, WA 98661
MLS# 285174479Listed by: REALTY WORKS GROUP INC


Protect your home and budget from life's surprises with an Assurant Home Warranty, backed by a partner that supports you through every step of homeownership. Explore Plans.
©2026 Century 21 Real Estate LLC. All rights reserved. CENTURY 21®, the CENTURY 21 Logo and C21® are service marks owned by Century 21 Real Estate LLC. Century 21 Real Estate LLC fully supports the principles of the Fair Housing Act and the Equal Opportunity Act. Each office is independently owned and operated. Listing information is deemed reliable but not guaranteed accurate.