
11412 NE 29th Cir, Vancouver, WA 98682
Local realty services provided by:CENTURY 21 Northstar
Listed by: ashley flapper
Office: john l. scott real estate360-309-4904
MLS#:605262015
Source:PORTLAND
Price summary
- Price:$425,000
- Price per sq. ft.:$233.39
- Monthly HOA dues:$36.33
About this home
New price on this move-in ready 3-bedroom, 2.5-bath townhome in east Vancouver's Hyde Park neighborhood. The 1,821 square feet have been freshened up with new interior paint, updated fixtures and a mix of hardwood and laminate flooring. The living room is centered around a cozy fireplace, and the kitchen comes with brand-new appliances (washer and dryer are included too). Outside, the landscaping is easy to keep up with a gravel path, stepping stones and plenty of greenery, plus an attached garage and a wide driveway. And low HOA dues keep the cost of ownership down. Priced to move, so come take a look.
Contact an agent
Home facts
- Year built:1997
- Subdivision & Development:HYDE PARK
- Listing ID #:605262015
- Added:58 day(s) ago
- Updated:October 24, 2026 at 01:22 AM
Rooms and interior
- Bedrooms:3
- Total bathrooms:3
- Full bathrooms:2
- Half bathrooms:1
- Kitchen Description:Dishwasher, Free Standing Range, Free Standing Refrigerator, Pantry, Plumbed For Icemaker, Range Hood, Stainless Steel Appliance, Tile
- Living area:1,821 sq. ft.
Heating and cooling
- Cooling:Heat Pump
- Heating:Forced Air, Heat Pump
Structure and exterior
- Roof:Composition
- Year built:1997
- Building area:1,821 sq. ft.
- Lot area:0.07 Acres
- Lot Features:Cul De Sac
- Architectural Style:2 Story, Traditional
- Exterior Features:Fenced, Patio, Xeriscape Landscaping, Yard
- Levels:2 Stories
Schools
- High school:Evergreen
- Middle school:Cascade
- Elementary school:Endeavour
Utilities
- Water:Public Water
- Sewer:Public Sewer
Finances and disclosures
- Price:$425,000
- Price per sq. ft.:$233.39
- Tax amount:$3,837 (2025)
Features and amenities
- Laundry features:Washer/Dryer
- Amenities:Ceiling Fan, Double Pane Window(s), Hardwood Floors, Laundry, Vaulted Ceiling, Vinyl Frame Windows, Wood Floors
Parking
- Total parking spaces:2
- Parking description:Driveway
- Garage spaces:2
 All information provided is deemed reliable but is not guaranteed and should be independently verified. The content relating to real estate for sale on this web site comes in part from the IDX program of the RMLS of Portland Oregon. Real estate listings held by brokerage firms other than CENTURY 21 Northstar are marked with the RMLS logo and detailed information about these properties includes the names of the listing brokers. Copyright 2026 RMLS, Portland, Oregon. Last updated: October 24, 2026
New listings near 11412 NE 29th Cir
- New
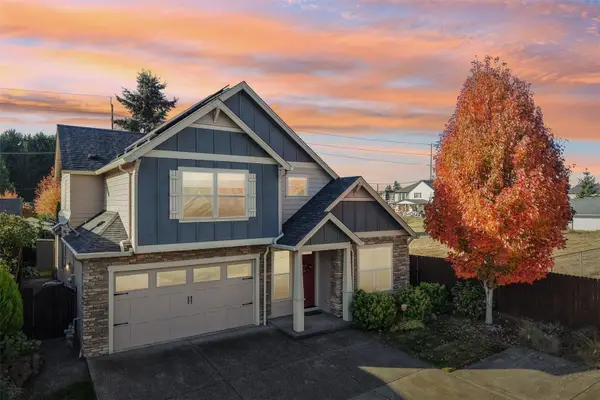 $630,000Active4 beds 3 baths2,738 sq. ft.
11204 NE 126th Avenue, Vancouver, WA 98682
MLS# 2596256Listed by: EXP REALTY - New
 $719,000Active4 beds 4 baths2,760 sq. ft.
12207 NE 103rd Ave, Vancouver, WA 98662
MLS# 119700197Listed by: KELLY RIGHT REAL ESTATE OF SEATTLE LLC - New
 $599,995Active3 beds 3 baths1,953 sq. ft.
800 NW 59th St, Vancouver, WA 98663
MLS# 261675148Listed by: LOCATION REALTY - New
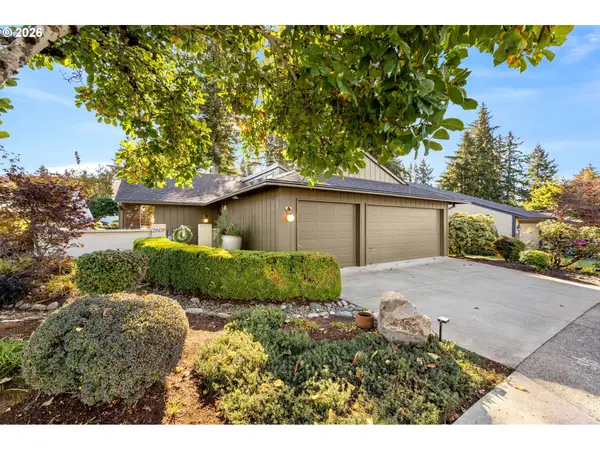 $760,000Active2 beds 2 baths1,757 sq. ft.
2609 SE Balboa Dr, Vancouver, WA 98683
MLS# 266490951Listed by: WINDERMERE NORTHWEST LIVING - New
 $689,000Active3 beds 3 baths2,250 sq. ft.
11913 NE 103rd Ave, Vancouver, WA 98662
MLS# 292905842Listed by: KELLY RIGHT REAL ESTATE OF SEATTLE LLC - New
 $699,000Active4 beds 3 baths2,580 sq. ft.
12305 NE 103rd Ave, Vancouver, WA 98662
MLS# 293238633Listed by: KELLY RIGHT REAL ESTATE OF SEATTLE LLC - New
 $470,000Active3 beds 2 baths1,581 sq. ft.
2204 SE 134th Ave, Vancouver, WA 98683
MLS# 495778214Listed by: OPENDOOR BROKERAGE LLC - New
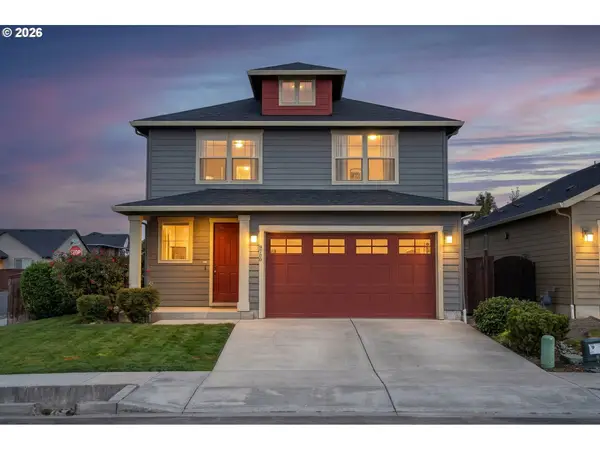 $556,000Active3 beds 3 baths1,870 sq. ft.
9700 NE 106th Way, Vancouver, WA 98662
MLS# 545952484Listed by: URBAN NEST REALTY - New
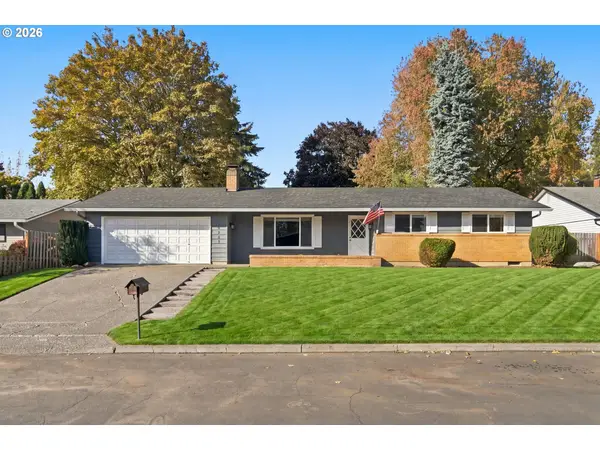 $440,000Active3 beds 2 baths1,427 sq. ft.
10316 NW 15th Ave, Vancouver, WA 98685
MLS# 639719494Listed by: REALTY PRO, INC. - New
 $695,000Active3 beds 3 baths2,740 sq. ft.
12513 SE 18th Circle, Vancouver, WA 98683
MLS# 2597719Listed by: JOHN L. SCOTT, INC.


Protect your home and budget from life's surprises with an Assurant Home Warranty, backed by a partner that supports you through every step of homeownership. Explore Plans.
©2026 Century 21 Real Estate LLC. All rights reserved. CENTURY 21®, the CENTURY 21 Logo and C21® are service marks owned by Century 21 Real Estate LLC. Century 21 Real Estate LLC fully supports the principles of the Fair Housing Act and the Equal Opportunity Act. Each office is independently owned and operated. Listing information is deemed reliable but not guaranteed accurate.