
1215 NW 76th Cir, Vancouver, WA 98665
Local realty services provided by:CENTURY 21 North Homes Realty
1215 NW 76th Cir,Vancouver, WA 98665
$645,000
- 3 Beds
- 3 Baths
- 1,731 sq. ft.
- Single family
- Active
Listed by: brandon fox
Office: keller williams realty360-693-3336
MLS#:789051778
Source:PORTLAND
Price summary
- Price:$645,000
- Price per sq. ft.:$372.62
About this home
Nestled on 0.6 of an acre in the heart of the city, this beautifully maintained two-story home offers the perfect balance of privacy, convenience, and charm. Lined with graceful maple trees and surrounded by tall evergreens, the property feels like a serene retreat while still just minutes to I-5, shopping, and entertainment. Adding peace of mind, the home features a BRAND NEW 30-year roof.Inside, you’ll find hardwood floors, abundant tile accents, and a spacious, layout that feels like new. The home features 3 bedrooms, 2.5 bathrooms, a large kitchen, separate formal dining room, inviting living room, and a cozy family room with nearby laundry closet. French doors from the dining room and a slider from the family room lead to a generous back deck—perfect for entertaining or enjoying the peaceful wooded setting. Outdoors, the fully fenced yard offers a private lawn with deck, brick patio, and tool shed. This rare oversized city lot provides endless possibilities for expansion or multi-generational living.Don’t miss this exceptional opportunity to own a private sanctuary with room to grow—all within city limits....
Contact an agent
Home facts
- Year built:1990
- Listing ID #:789051778
- Added:128 day(s) ago
- Updated:October 25, 2026 at 11:22 AM
Rooms and interior
- Bedrooms:3
- Total bathrooms:3
- Full bathrooms:2
- Half bathrooms:1
- Kitchen Description:Dishwasher, Disposal, Free Standing Range, Free Standing Refrigerator, Granite, Microwave, Pantry, Range Hood, Tile
- Living area:1,731 sq. ft.
Heating and cooling
- Cooling:Central Air
- Heating:Forced Air
Structure and exterior
- Roof:Shingle
- Year built:1990
- Building area:1,731 sq. ft.
- Lot area:0.6 Acres
- Lot Features:Level, Private, Trees
- Architectural Style:2 Story, Traditional
- Exterior Features:Deck, Fenced, Patio, Tool Shed, Yard
- Levels:2 Stories
Schools
- High school:Columbia River
- Middle school:Jason Lee
- Elementary school:Hazel Dell
Utilities
- Water:Public Water
- Sewer:Public Sewer
Finances and disclosures
- Price:$645,000
- Price per sq. ft.:$372.62
- Tax amount:$5,630 (2025)
Features and amenities
- Amenities:Ceiling Fan, Hardwood Floors, High Ceilings, Tile Floor, Vaulted Ceiling, Vinyl Frame Windows, Wall To Wall Carpet
Parking
- Total parking spaces:2
- Parking description:Driveway
- Garage spaces:2
 All information provided is deemed reliable but is not guaranteed and should be independently verified. The content relating to real estate for sale on this web site comes in part from the IDX program of the RMLS of Portland Oregon. Real estate listings held by brokerage firms other than CENTURY 21 North Homes Realty are marked with the RMLS logo and detailed information about these properties includes the names of the listing brokers. Copyright 2026 RMLS, Portland, Oregon. Last updated: October 25, 2026 PORTLAND Member Broker: Patrick Smith
New listings near 1215 NW 76th Cir
- New
 $650,000Active4 beds 3 baths3,070 sq. ft.
11410 NE Summit Ridge Dr, Vancouver, WA 98686
MLS# 171142828Listed by: CASCADE HASSON SOTHEBY'S INTERNATIONAL REALTY - New
 $375,000Active3 beds 2 baths1,319 sq. ft.
520 SE Columbia River Dr #216, Vancouver, WA 98661
MLS# 501328820Listed by: EXP REALTY LLC - New
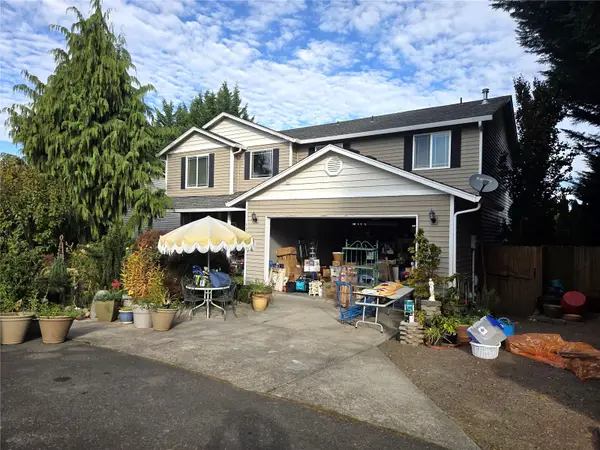 $565,000Active4 beds 3 baths2,484 sq. ft.
11606 NE 43rd Avenue, Vancouver, WA 98686
MLS# 2597680Listed by: KELLER WILLIAMS-PREMIER PRTNRS - Open Sun, 11am to 5pmNew
 $609,900Active3 beds 3 baths2,180 sq. ft.
18213 NE Garden Dr, Vancouver, WA 98682
MLS# 414094277Listed by: MANOR REALTY GROUP, LLC - New
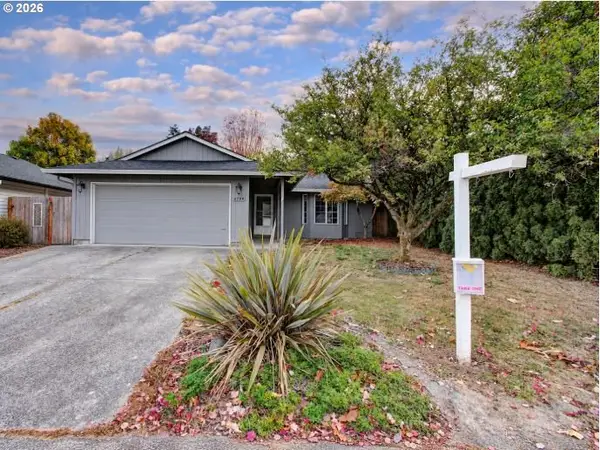 $439,900Active3 beds 2 baths1,214 sq. ft.
4709 NE 130th Ave, Vancouver, WA 98682
MLS# 372661395Listed by: INVEST WEST MANAGEMENT LLC. - New
 $505,000Active4 beds 3 baths2,172 sq. ft.
2722 NW 117th Cir, Vancouver, WA 98685
MLS# 366181298Listed by: KELLER WILLIAMS REALTY - New
 $724,900Active3 beds 3 baths2,206 sq. ft.
10408 NE 119th St, Vancouver, WA 98662
MLS# 153077380Listed by: KELLY RIGHT REAL ESTATE OF SEATTLE LLC - New
 $849,900Active3 beds 3 baths3,766 sq. ft.
12200 NE 103rd Ave, Vancouver, WA 98662
MLS# 526096554Listed by: KELLY RIGHT REAL ESTATE OF SEATTLE LLC - Open Sun, 12:30 to 2:30pmNew
 $569,900Active3 beds 2 baths1,609 sq. ft.
11021 NE 131st Ct, Vancouver, WA 98682
MLS# 585368355Listed by: WAYNE KANKELBERG REAL ESTATE, LLC - Open Sun, 11:30am to 1:30pmNew
 $659,000Active3 beds 2 baths1,786 sq. ft.
15817 SE 28th Cir, Vancouver, WA 98683
MLS# 684320201Listed by: FAIRWAY VILLAGE REALTY, LLC


Protect your home and budget from life's surprises with an Assurant Home Warranty, backed by a partner that supports you through every step of homeownership. Explore Plans.
©2026 Century 21 Real Estate LLC. All rights reserved. CENTURY 21®, the CENTURY 21 Logo and C21® are service marks owned by Century 21 Real Estate LLC. Century 21 Real Estate LLC fully supports the principles of the Fair Housing Act and the Equal Opportunity Act. Each office is independently owned and operated. Listing information is deemed reliable but not guaranteed accurate.